Family
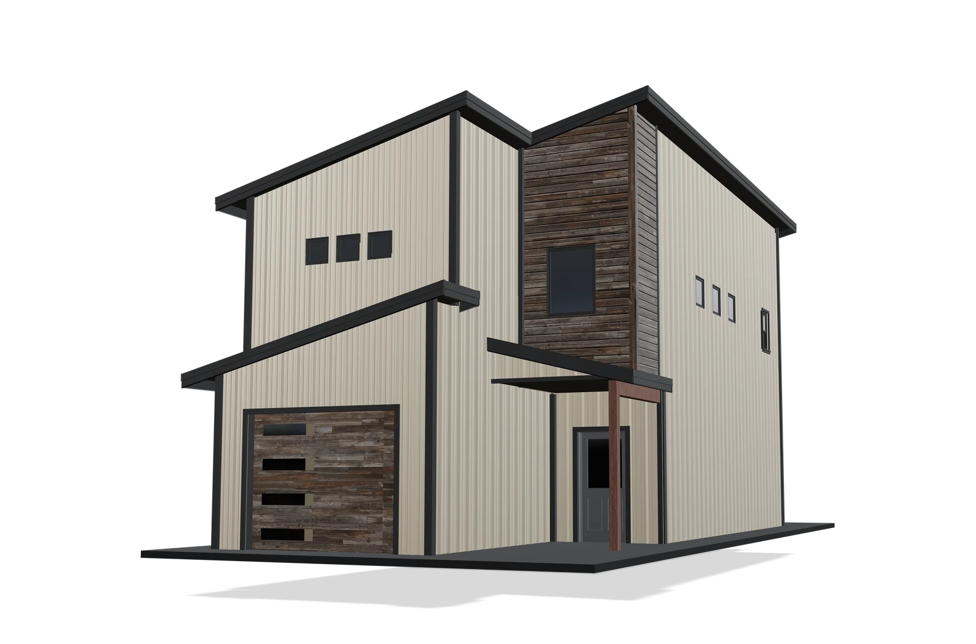
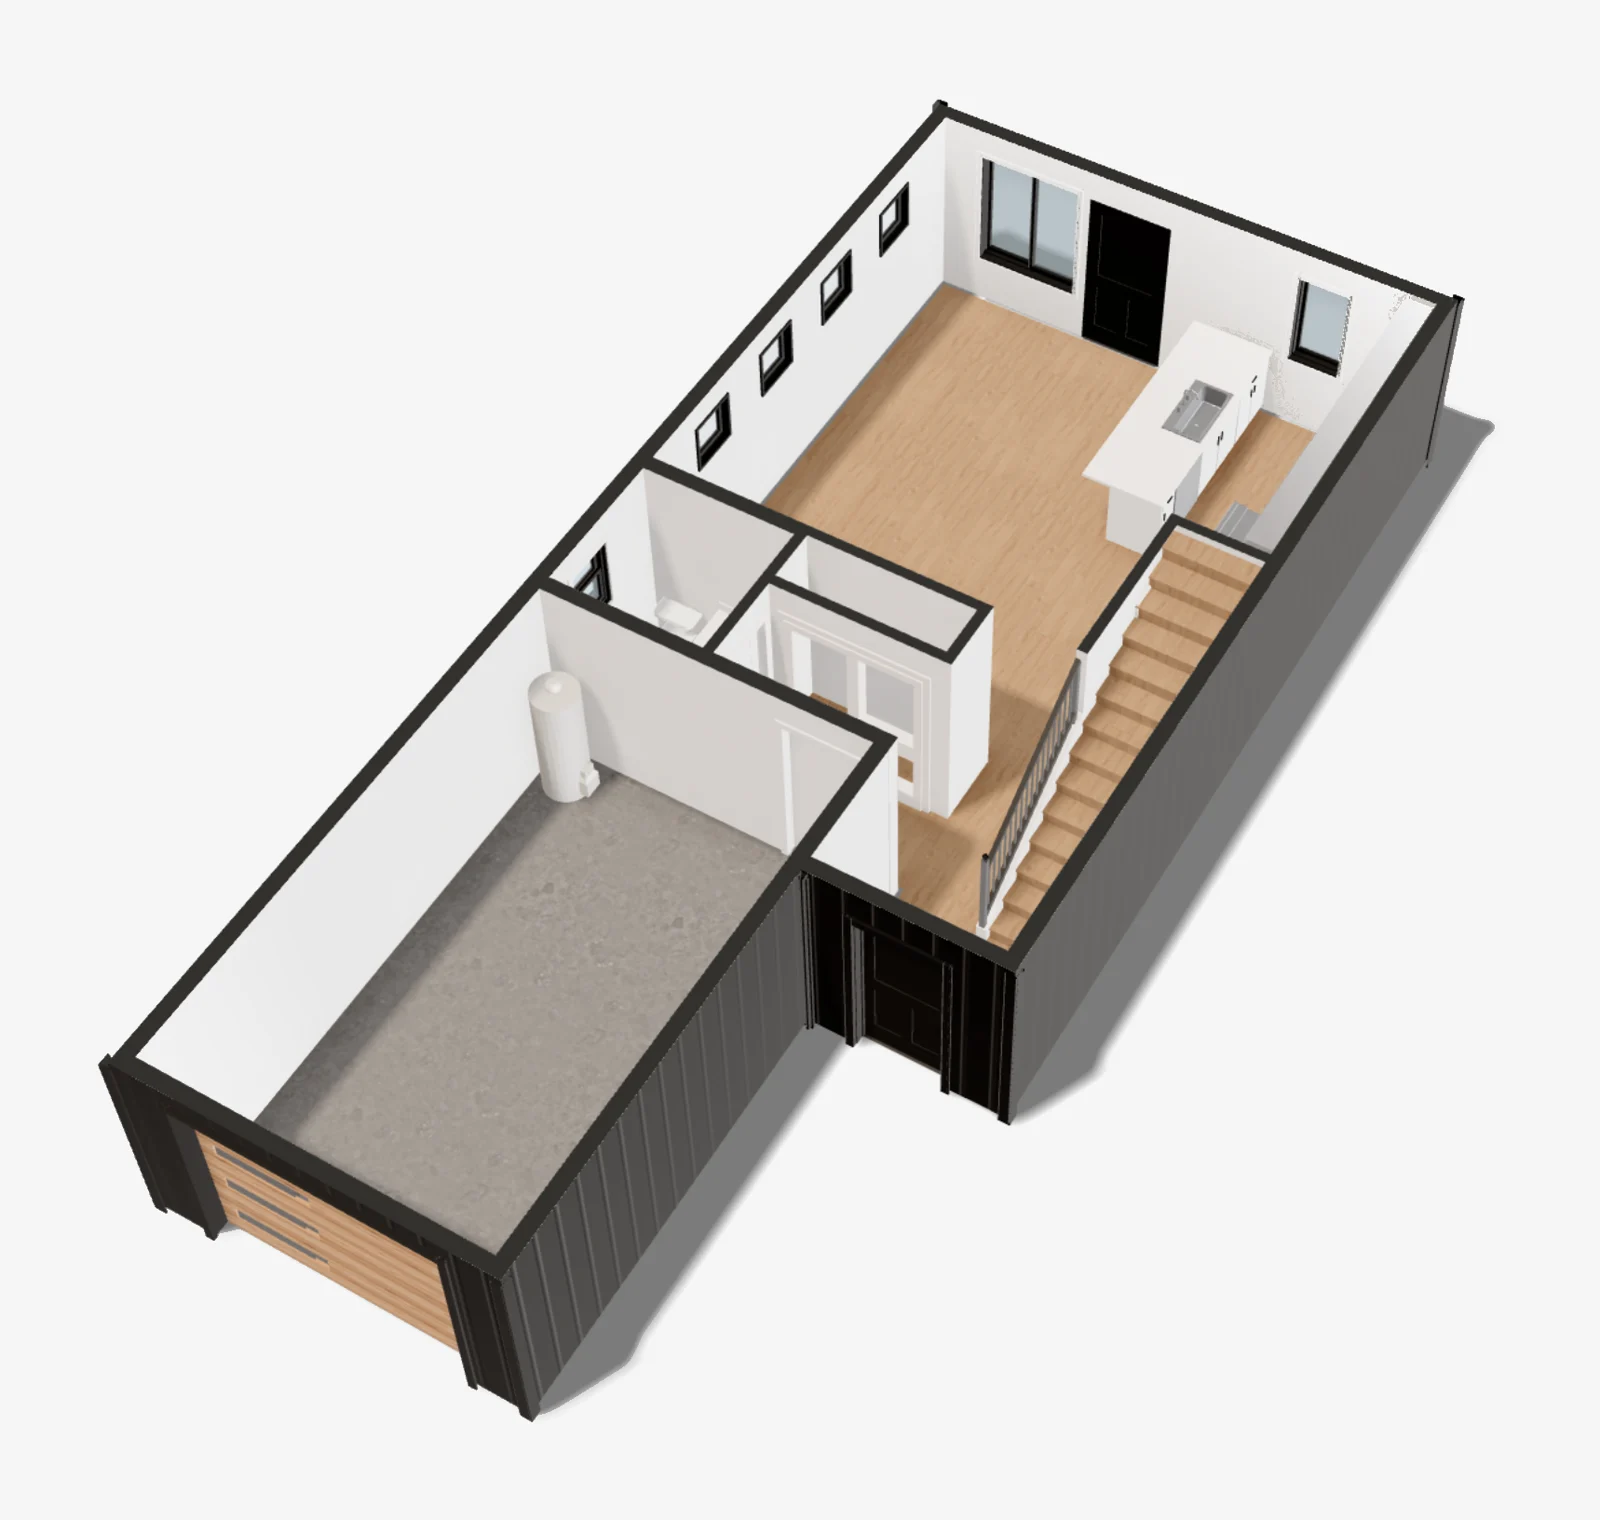
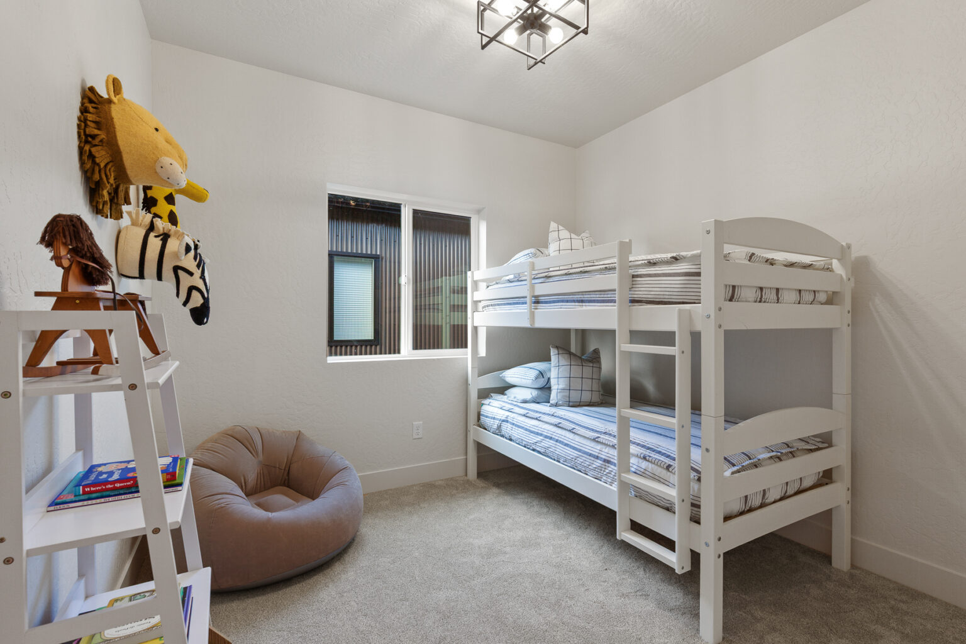
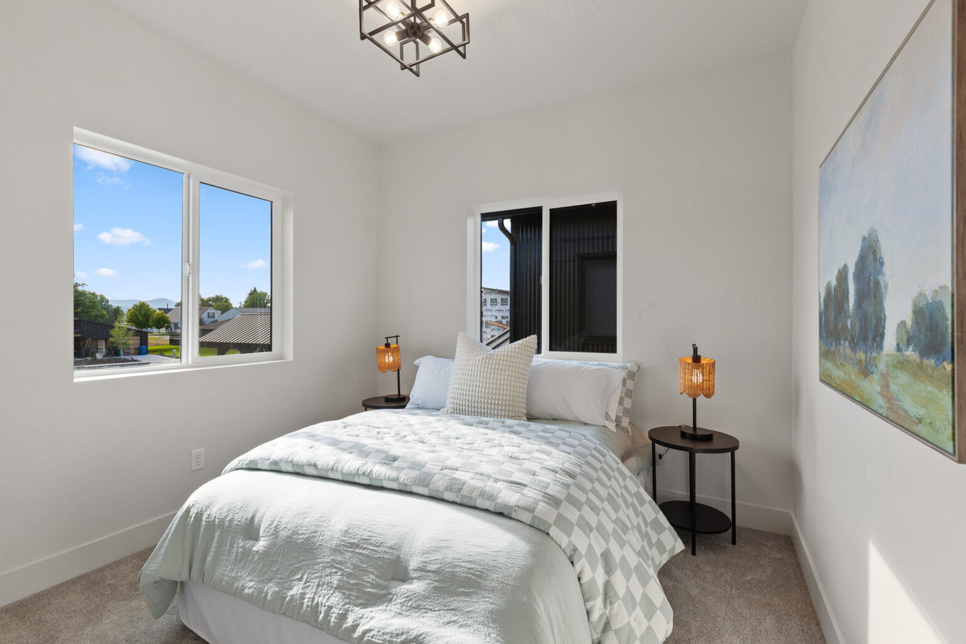
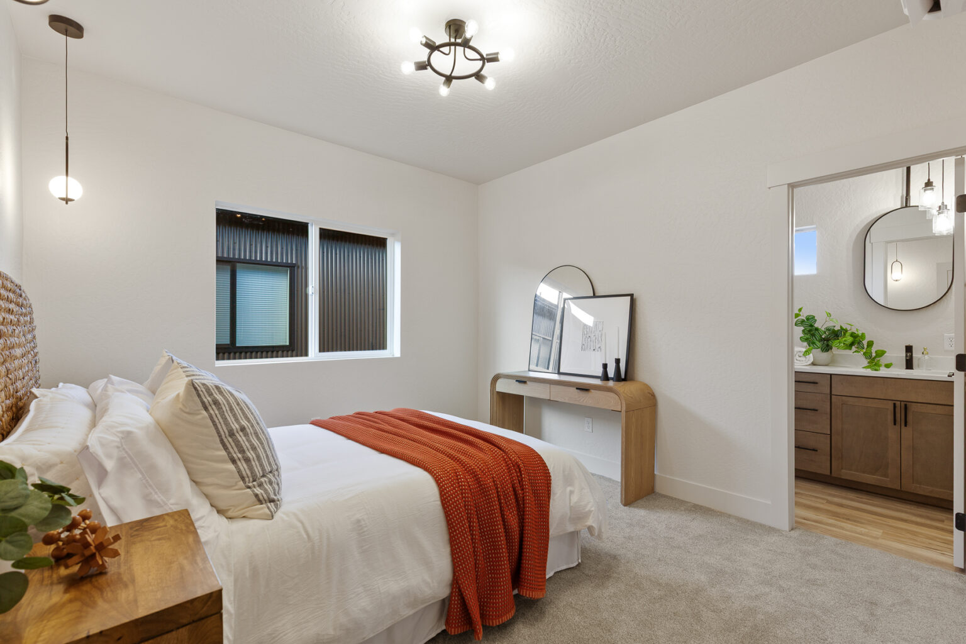
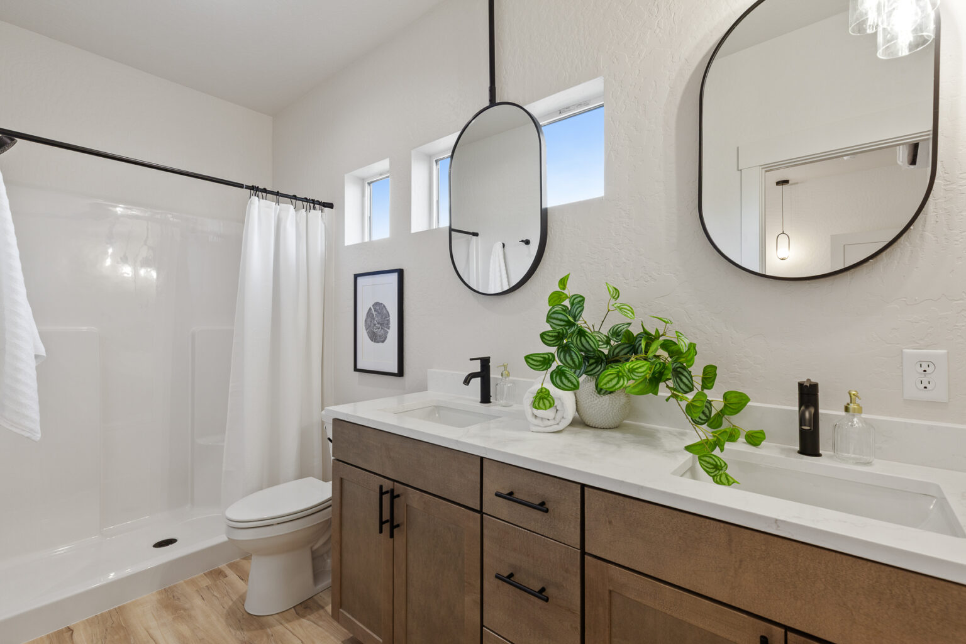
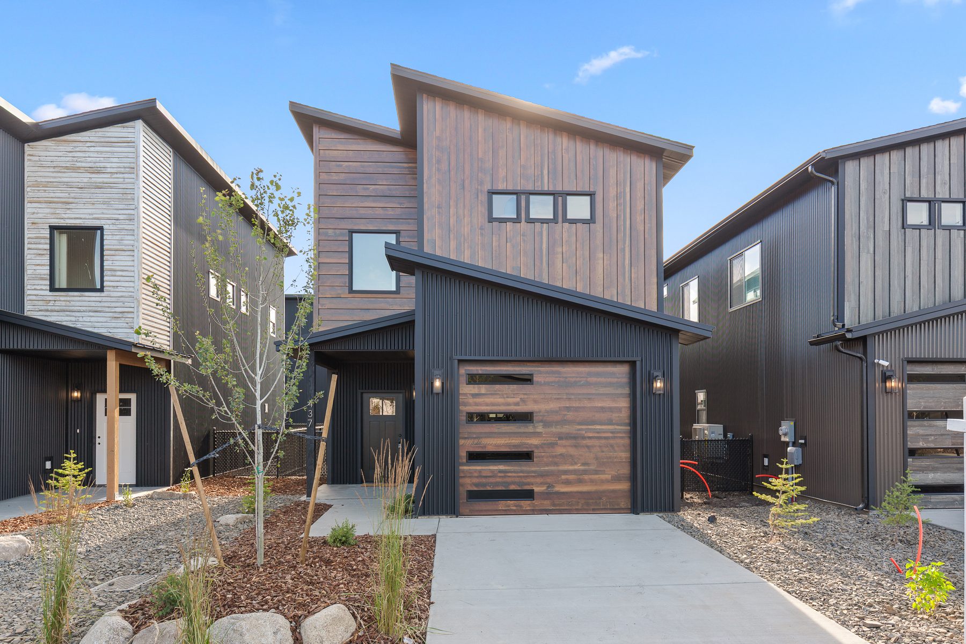
Room to grow, built to last. Three bedrooms upstairs and an open living floor downstairs, across two stories.
- Size
- 1,360 sq ft
- Bedrooms
- 3
- Baths
- 2.5
$145,000Kit price. Financing up to $250,000.
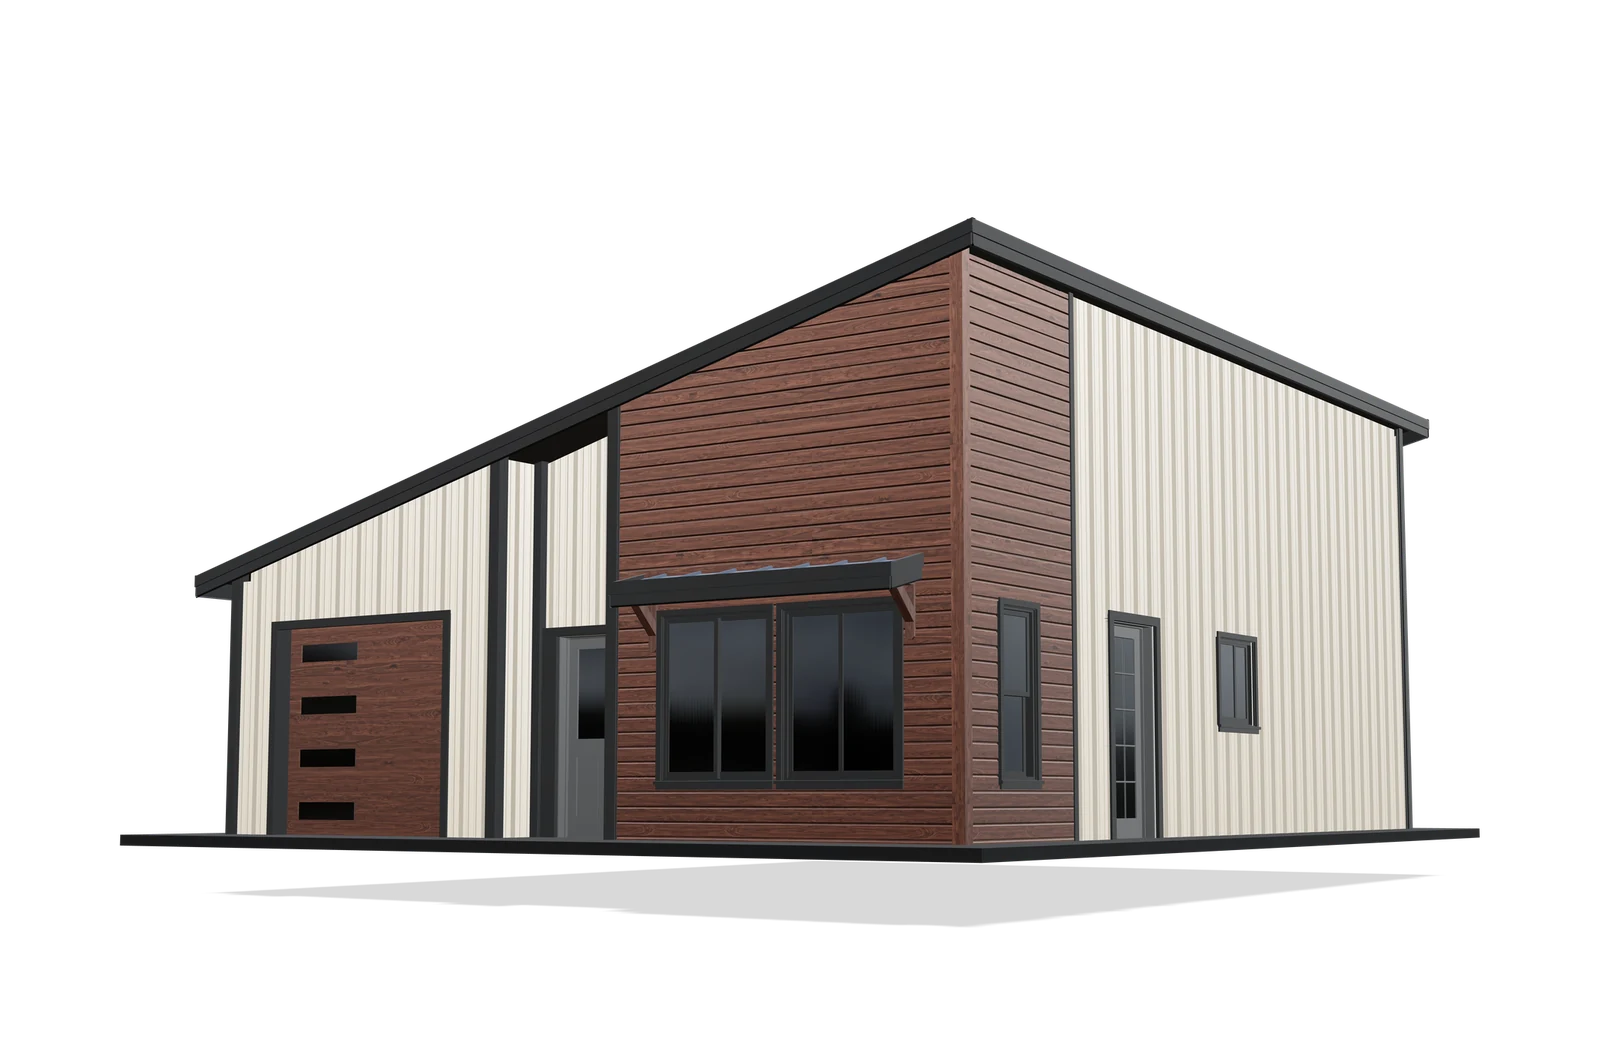
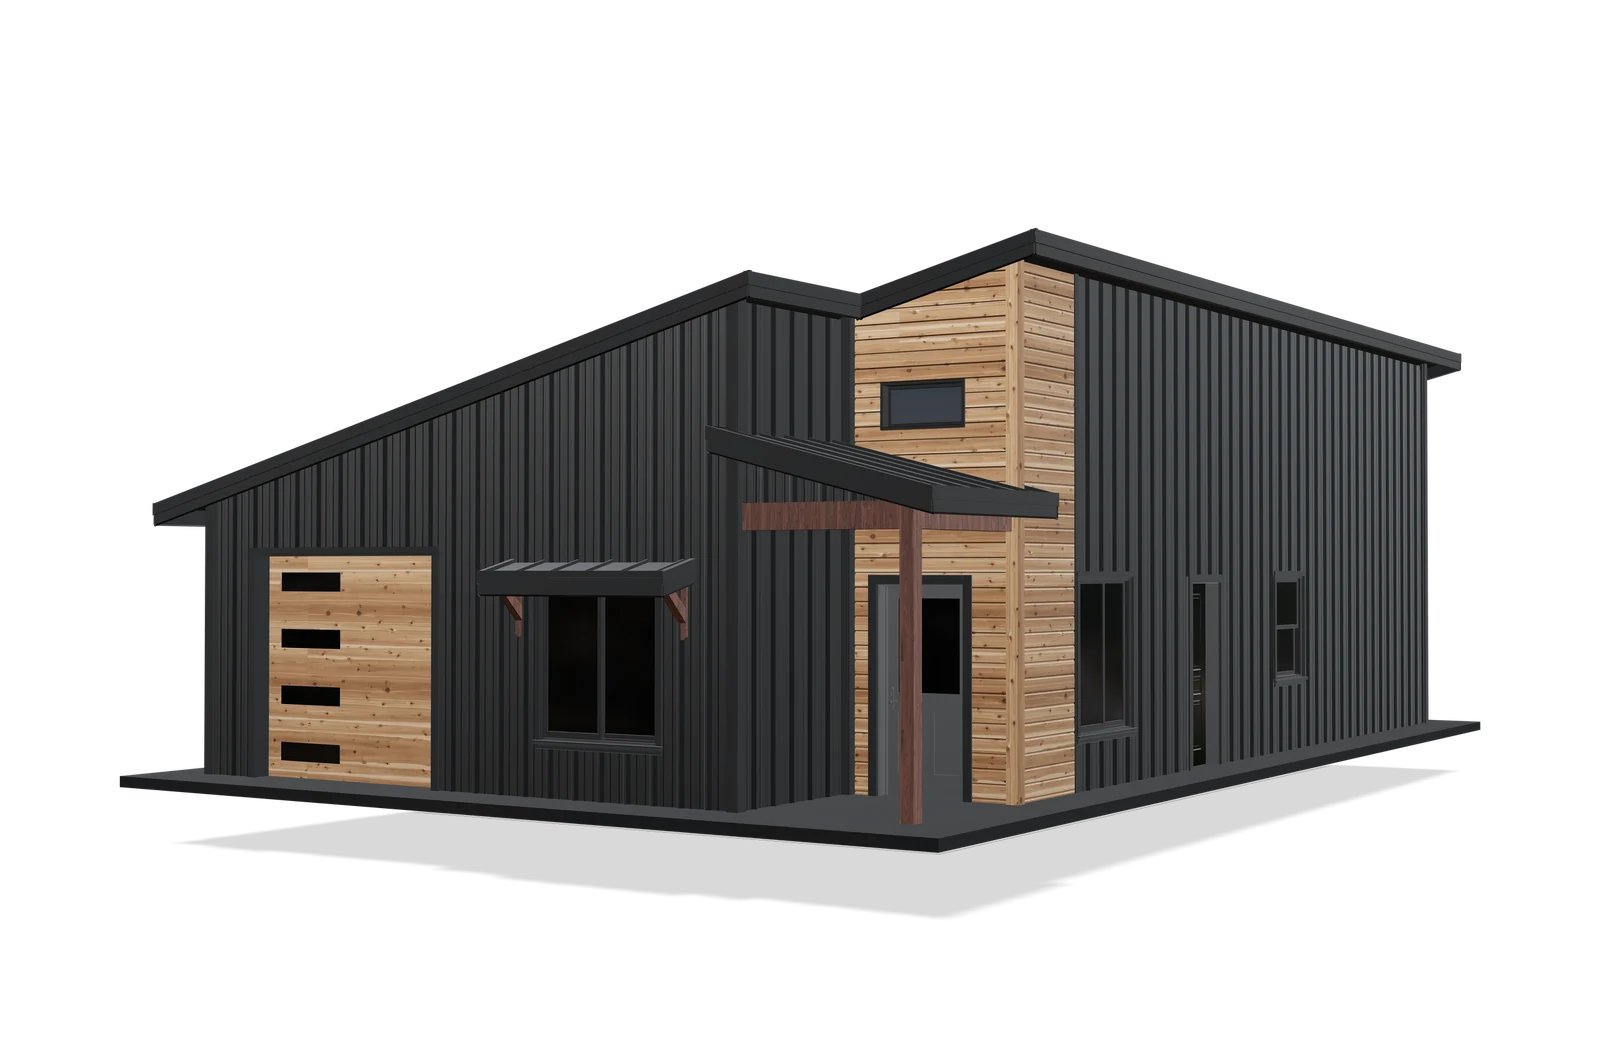
Looks Desert Sand
Foundation, delivery and assembly are extra. Estimate the total.
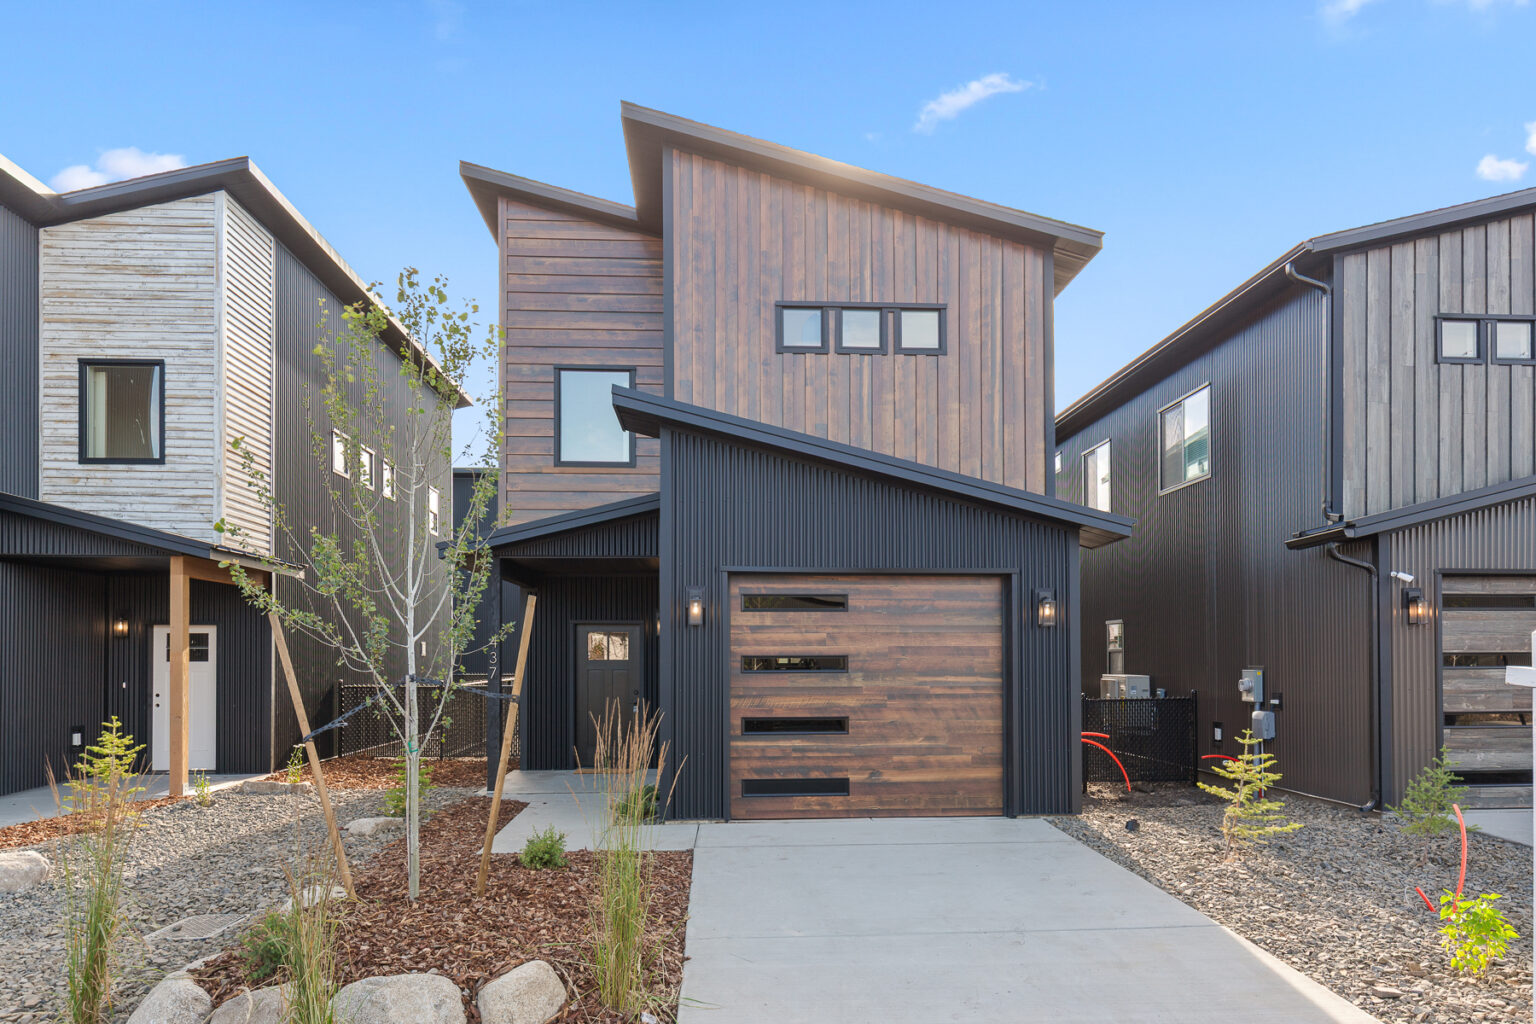
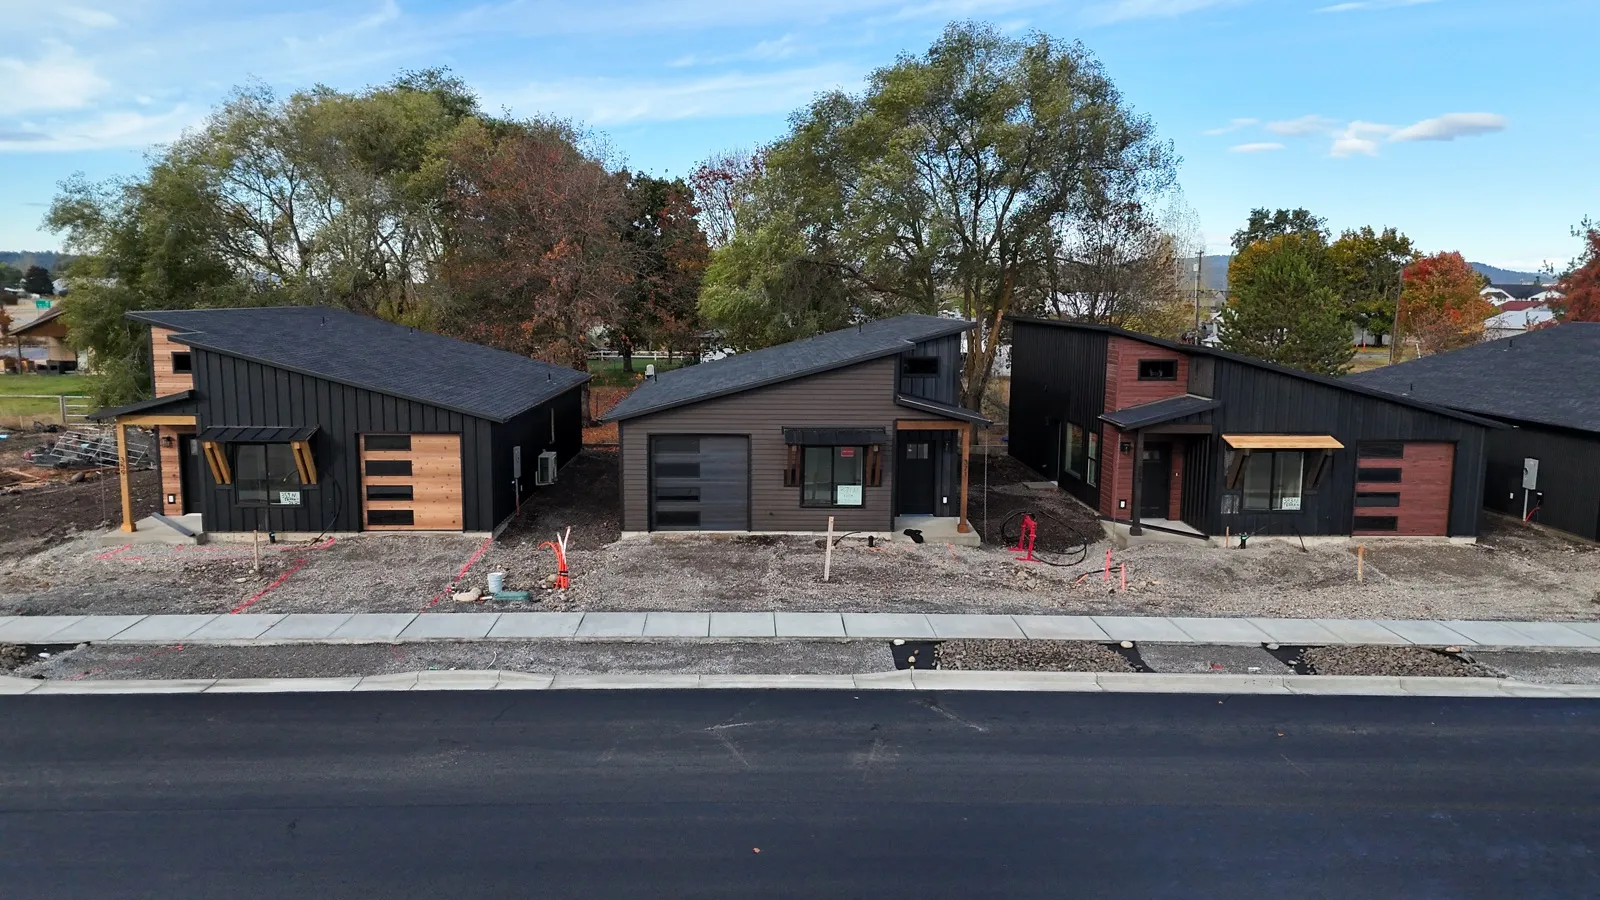
The Family, built. Finished Kit Culture homes.
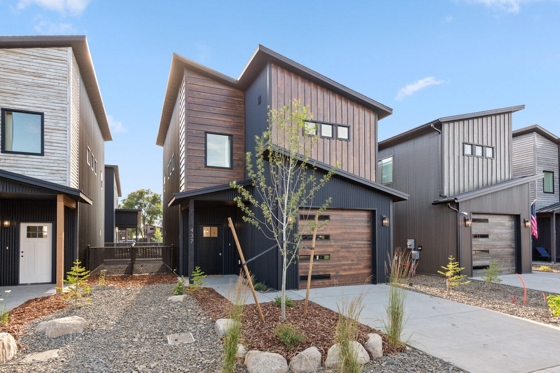
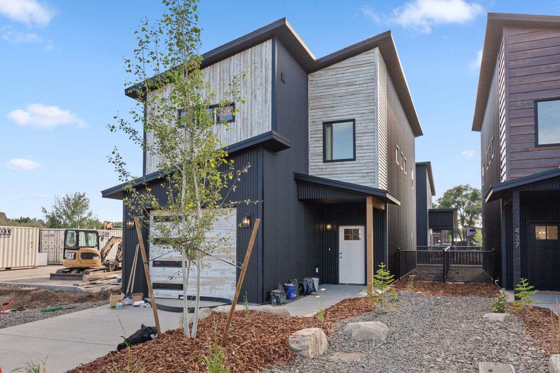
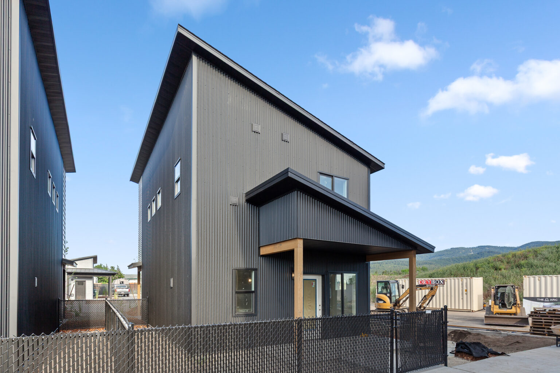
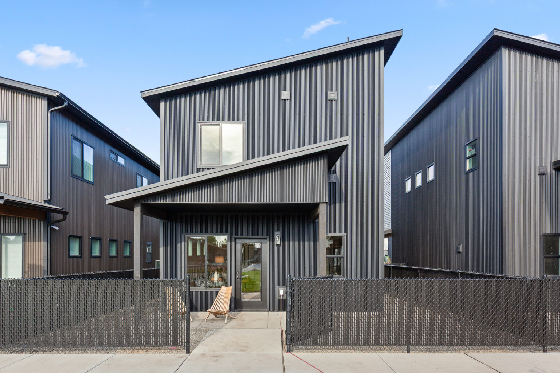
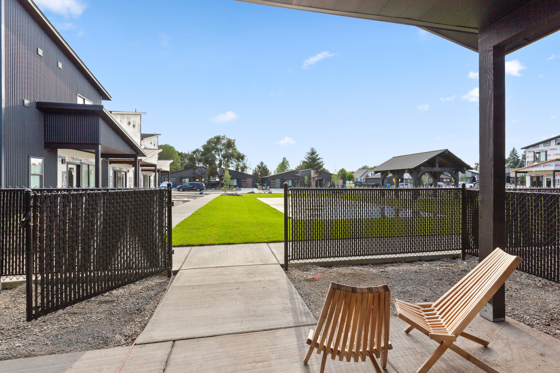
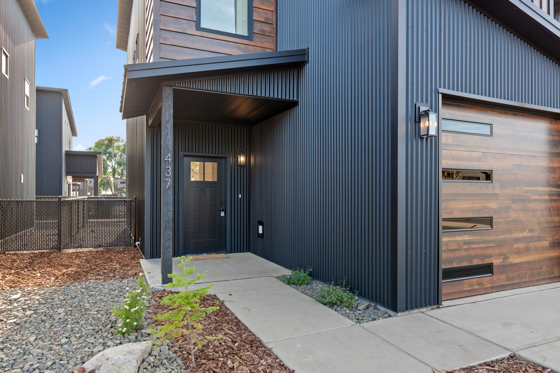
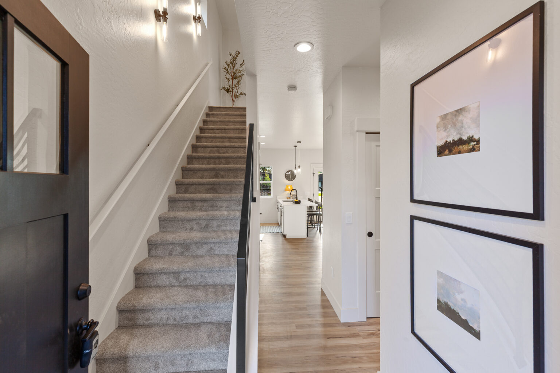
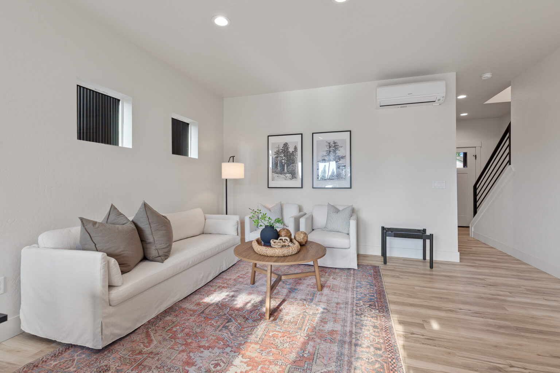
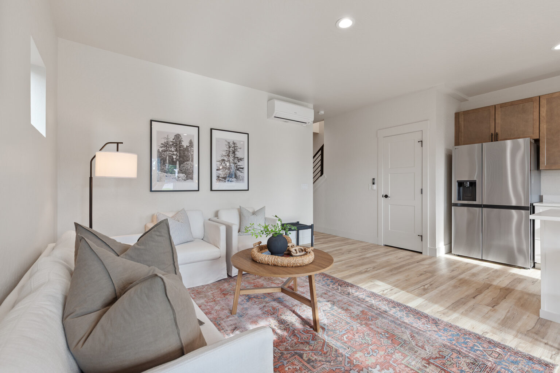
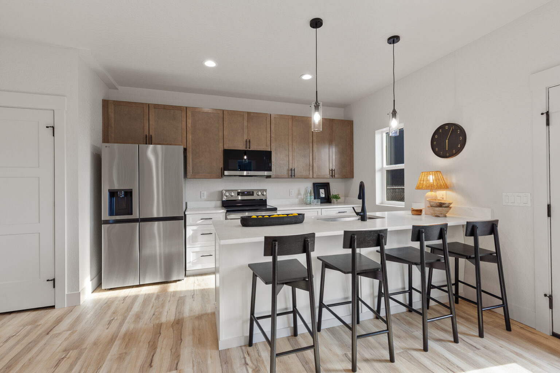
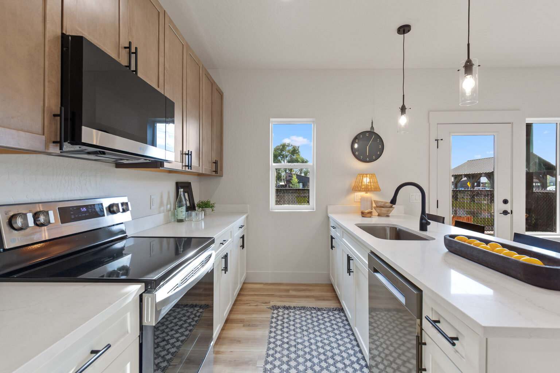
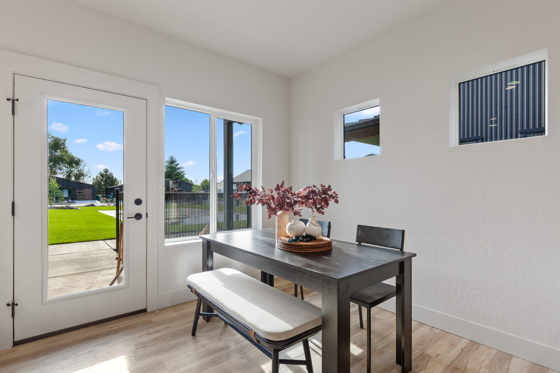
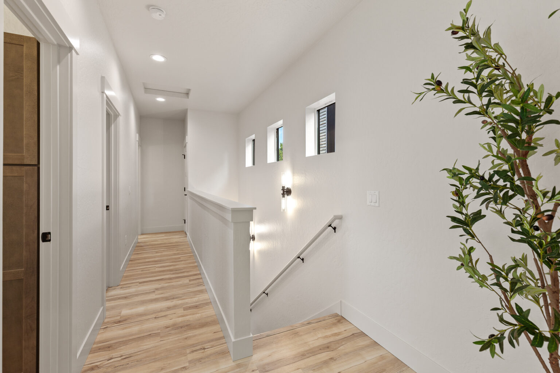
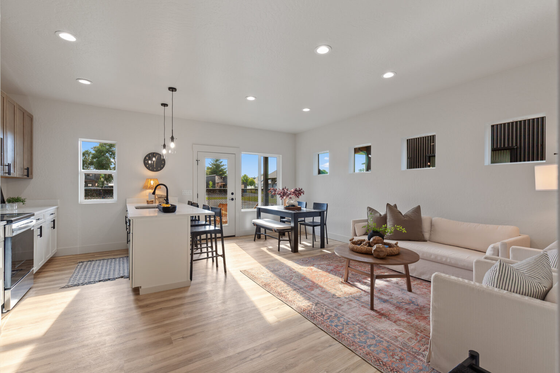
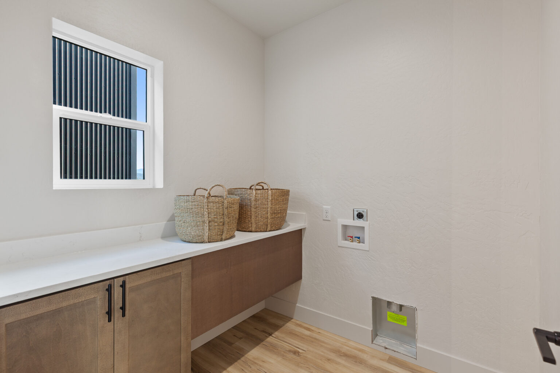
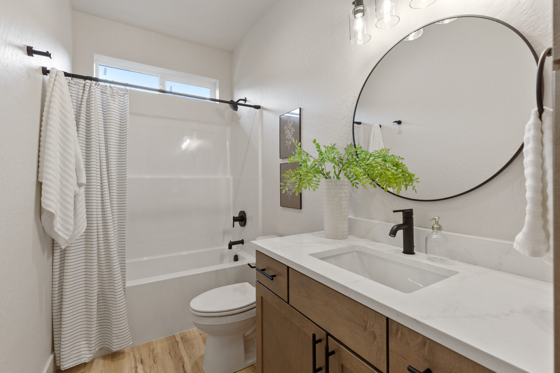
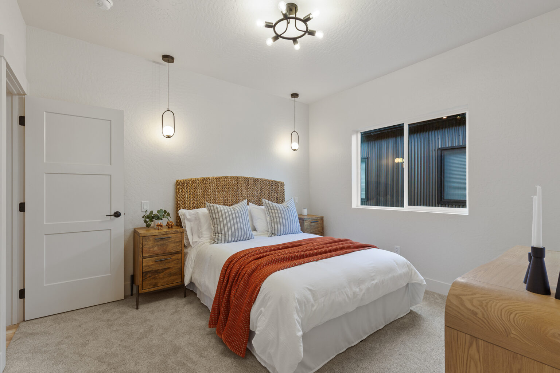
Floor plan
- Size
- 1,360 sq ft
- Floors
- 2
- Bedrooms
- 3
- Baths
- 2.5
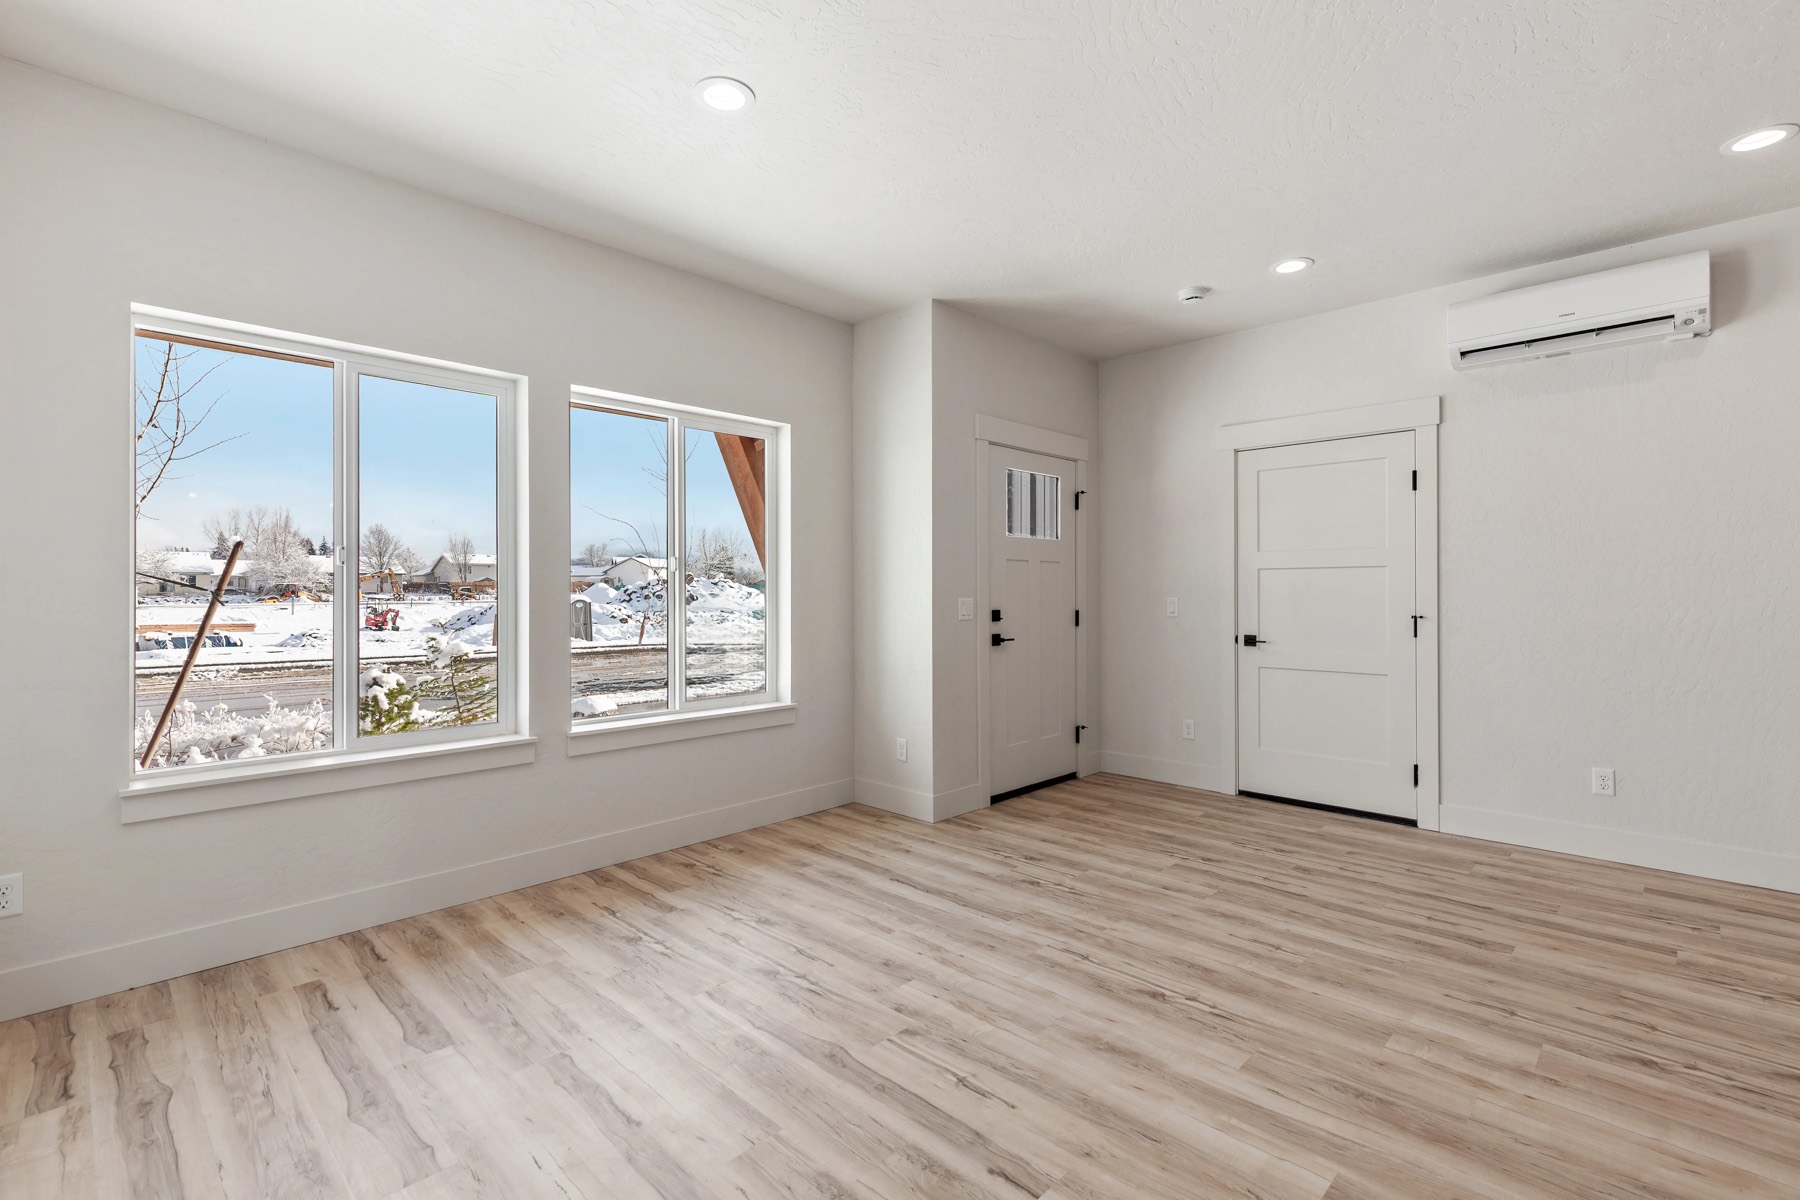
Interior
Drag to turn it. Scroll or pinch to zoom.
Walk through it.
Watch the home tourVideo tour of a finished Kit Culture home.
In the Family kit. Everything for 3 bedrooms and 1,360 sq ft.
Everything in the kit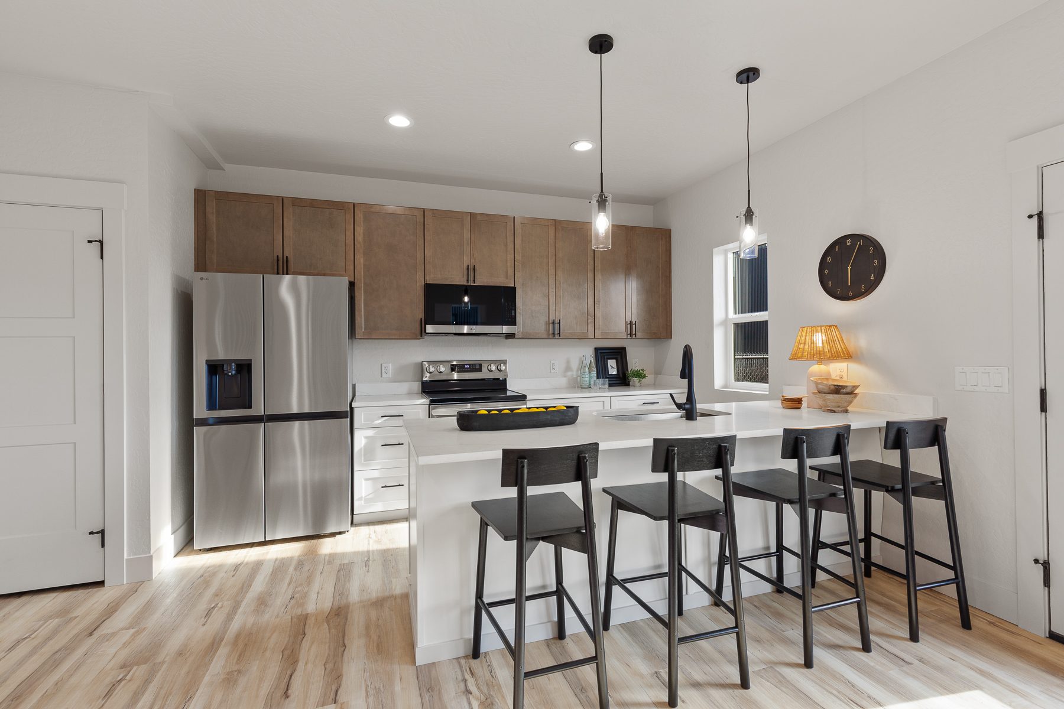
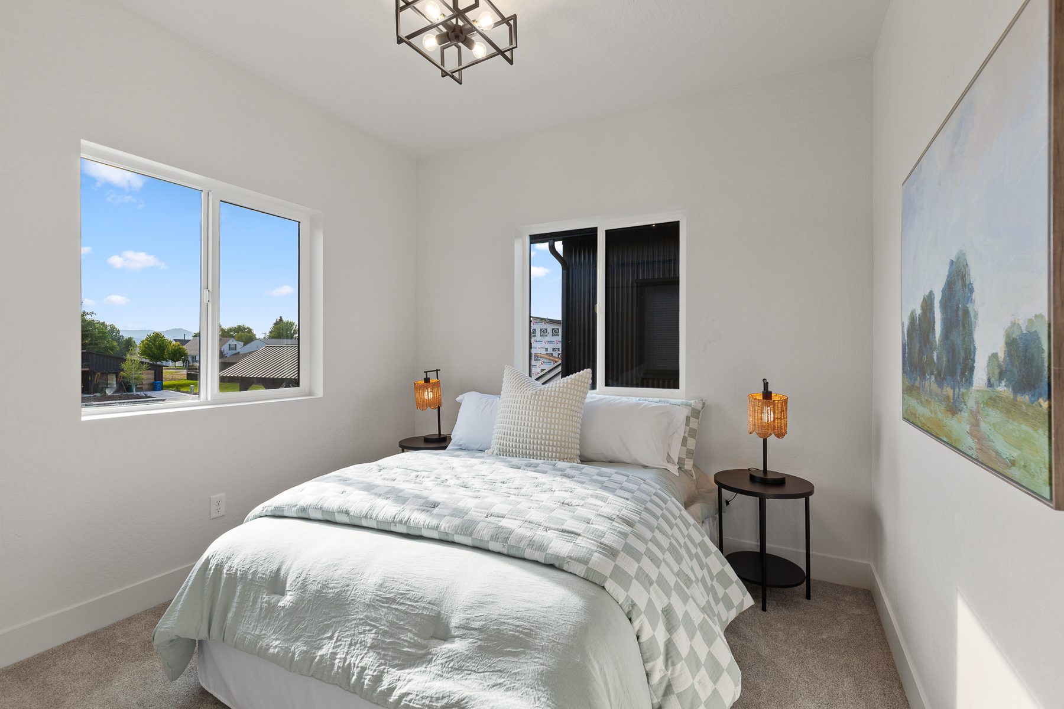
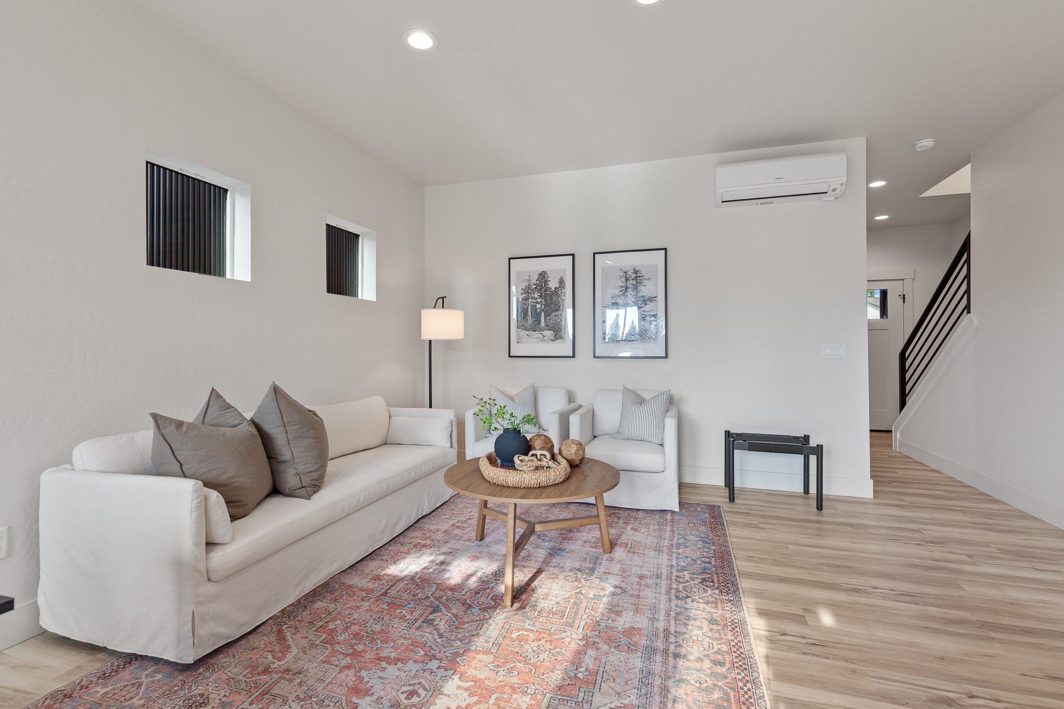
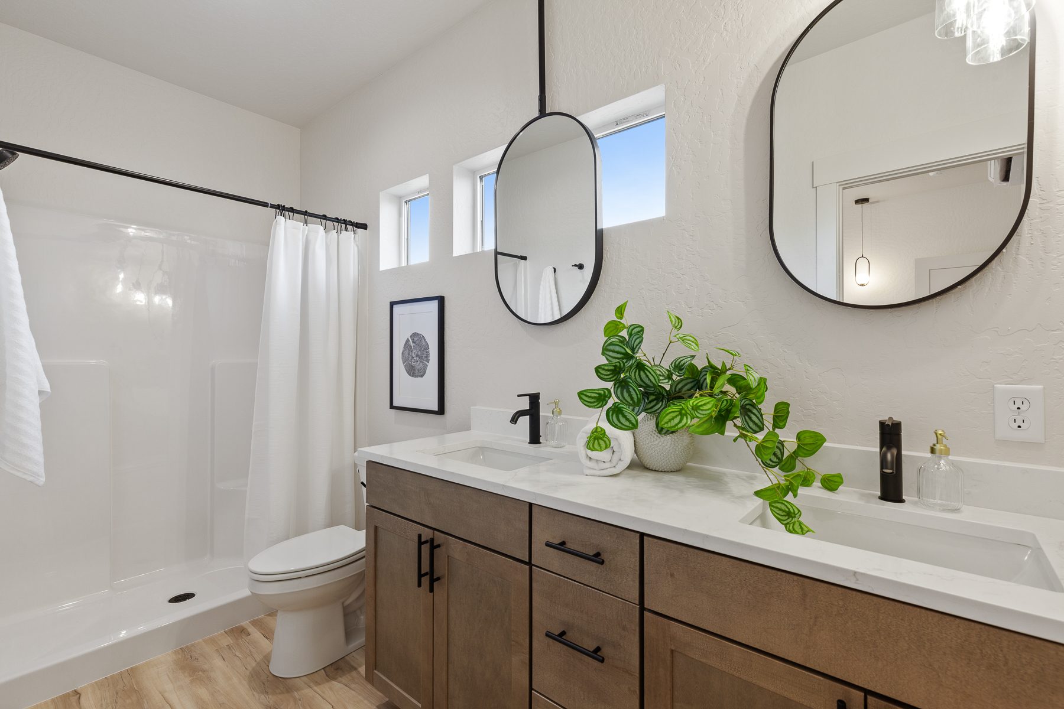
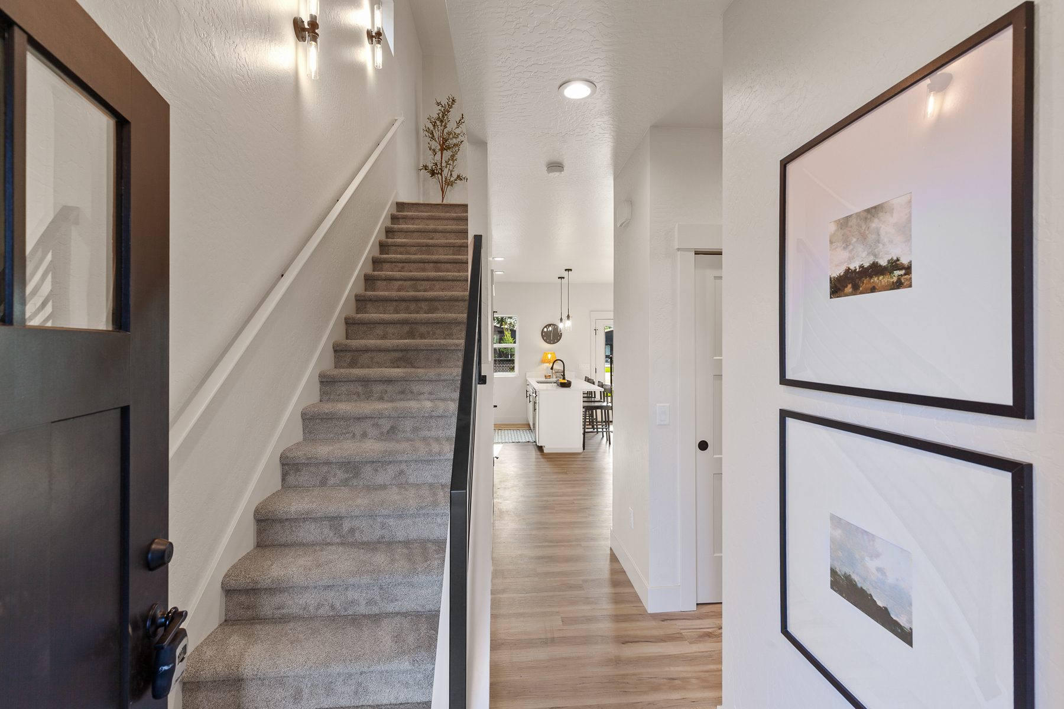
What it costs to build. Kit and construction, at starting prices.
- Kit
- Construction, Directional Homes
- Delivery
- By distance from Post Falls, Idaho
Starting prices assume normal site conditions. Excavation, grading, utility runs, permit fees and plan changes are priced for your property.
Questions. Call 208-907-7264 if yours isn't here.
All questionsHow does Kit Culture financing work?
You can finance up to $250,000, with $0 down through $100,000 and terms up to 144 months. The loan is secured by a UCC-1 filing on the structure, not a lien on your home, so there is no new mortgage and no appraisal. Most complete applications get a decision the same day or the next.
Do I need a contractor?
That part is up to you. The kit shows up pre-cut, labeled, and with assembly instructions, so an owner-builder or a general crew can put it together. Licensed trades should handle the plumbing and electrical install, even though the materials ship with the kit, and you or your builder take care of the foundation, site work, and permits. If you would rather not manage any of it, our preferred builder page is the place to start.
Can I see a Kit Culture home in person?
Yes. The model home at 543 N Wylder Loop in Post Falls, Idaho is open most days from 9 to 5. It is self-guided, so no appointment is needed.
How is the kit delivered?
The kit ships from Idaho, with two hours of unloading labor. Delivery is priced by distance from Post Falls, Idaho. The designer works out the cost from your address.
Price the Family for your land. Delivery, financing and permits for your build site.
Or visit the model home in Idaho, or call 208-907-7264.