Dream big, Live simple.
Space to Recharge life's batteries.
Family

All You Need to Build Your House
On One Truck*

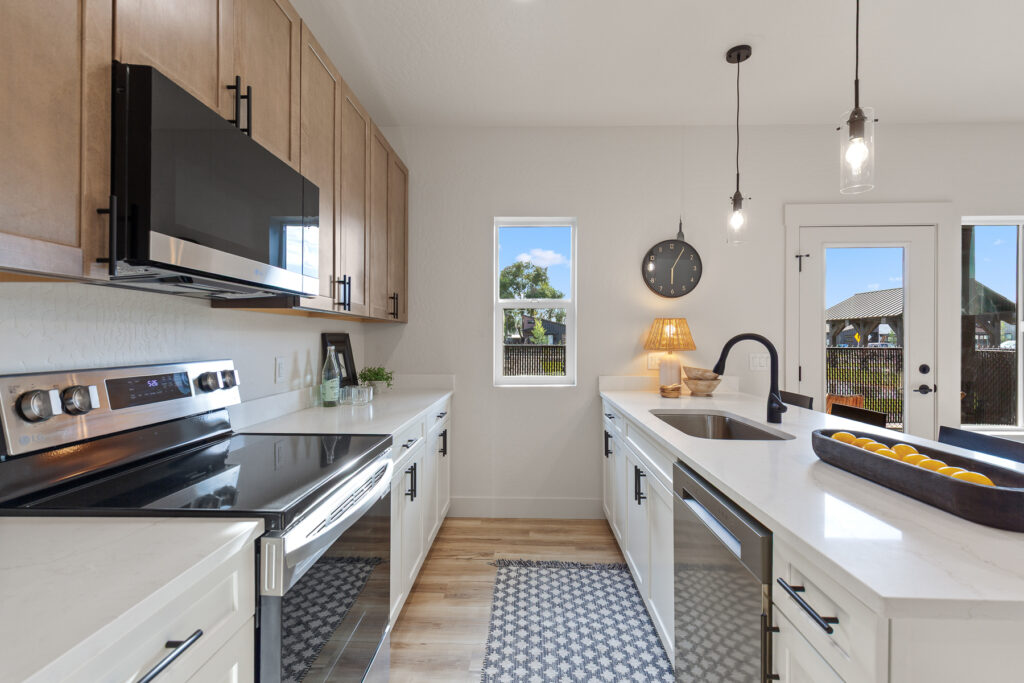
Complete KitchenLG appliances & quartz countertops
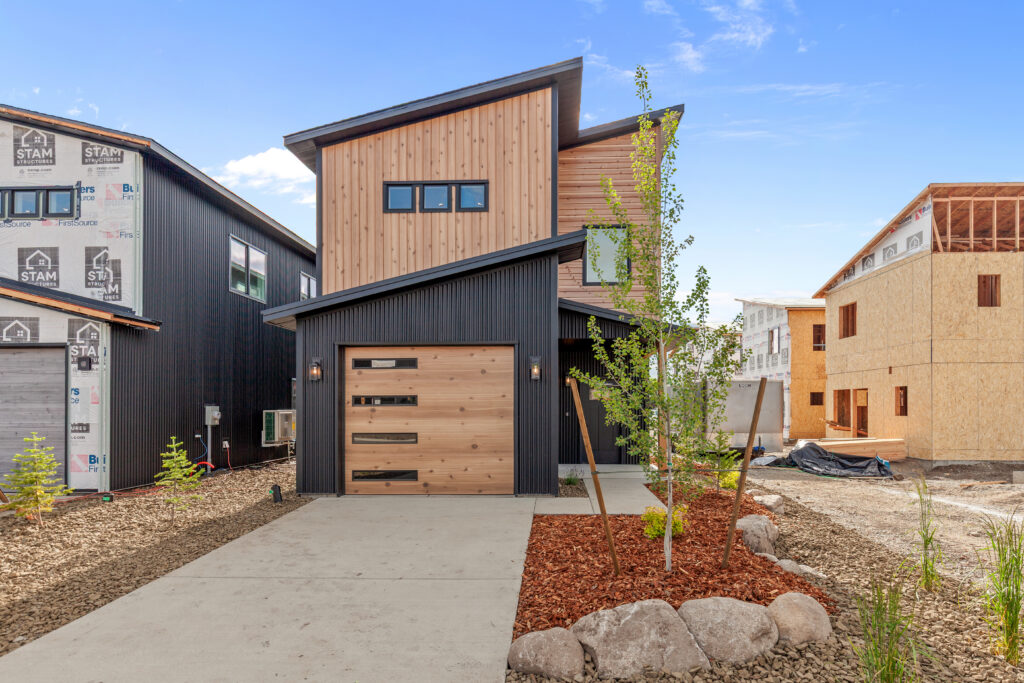
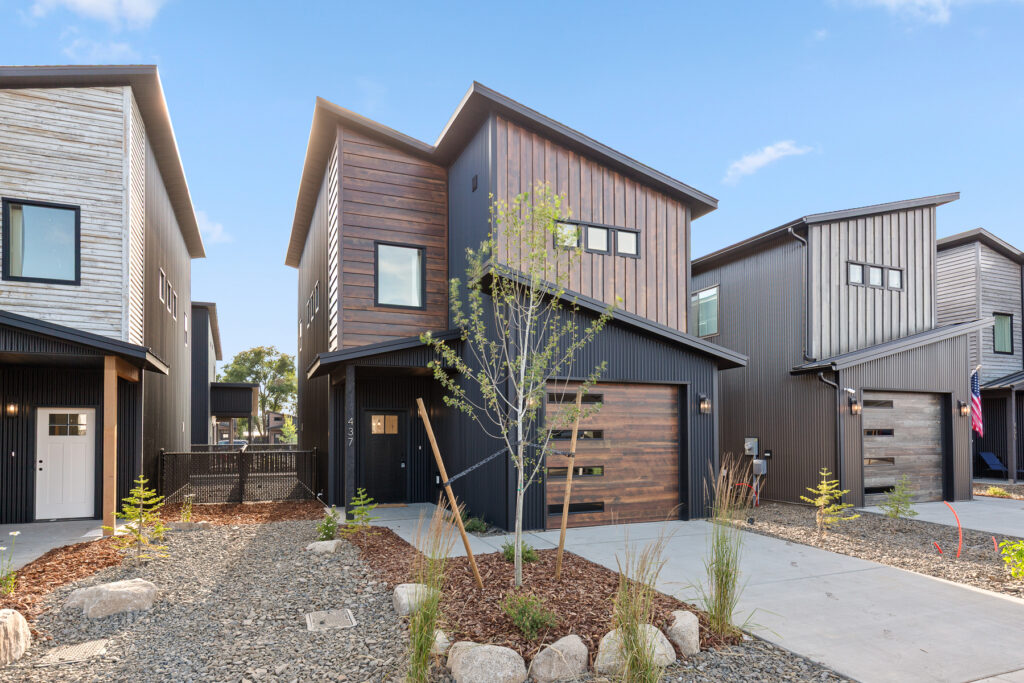
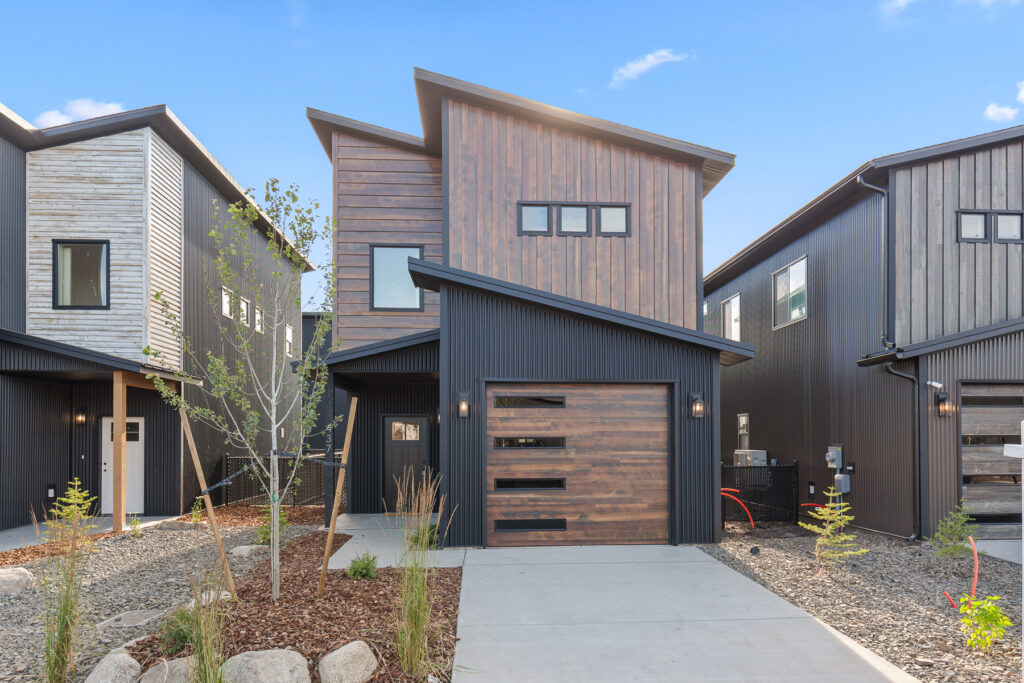
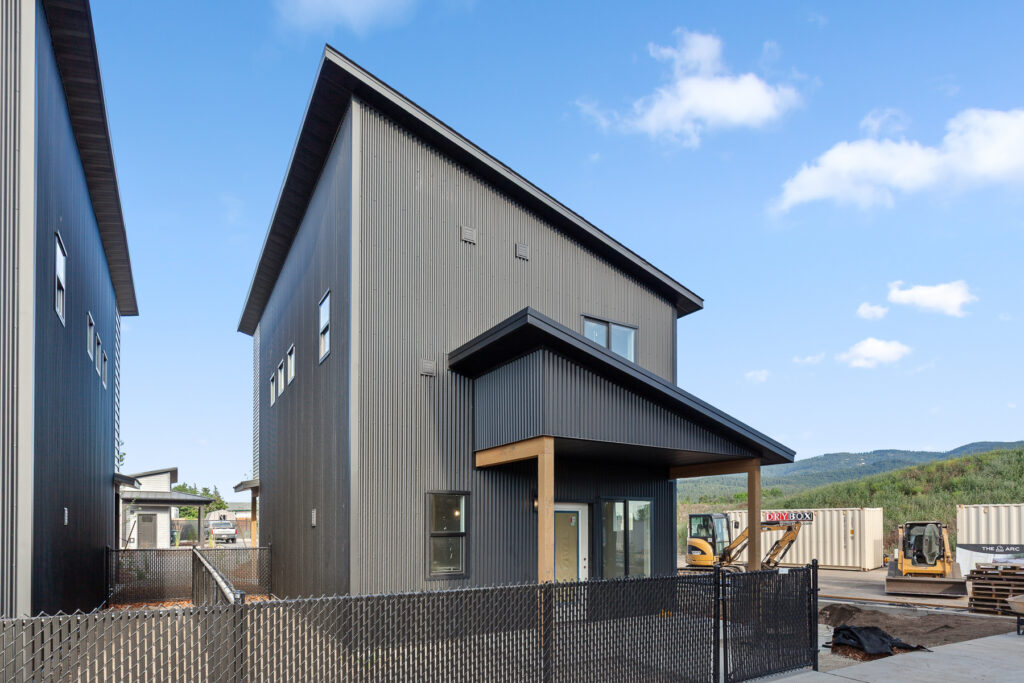
Metal Roof & Siding40-year Metal wall and roofing warranty*
Milgard WindowsLow-E glass, every opening
Heating & CoolingHitachi / Mitsubishi multi-zone, based on availability
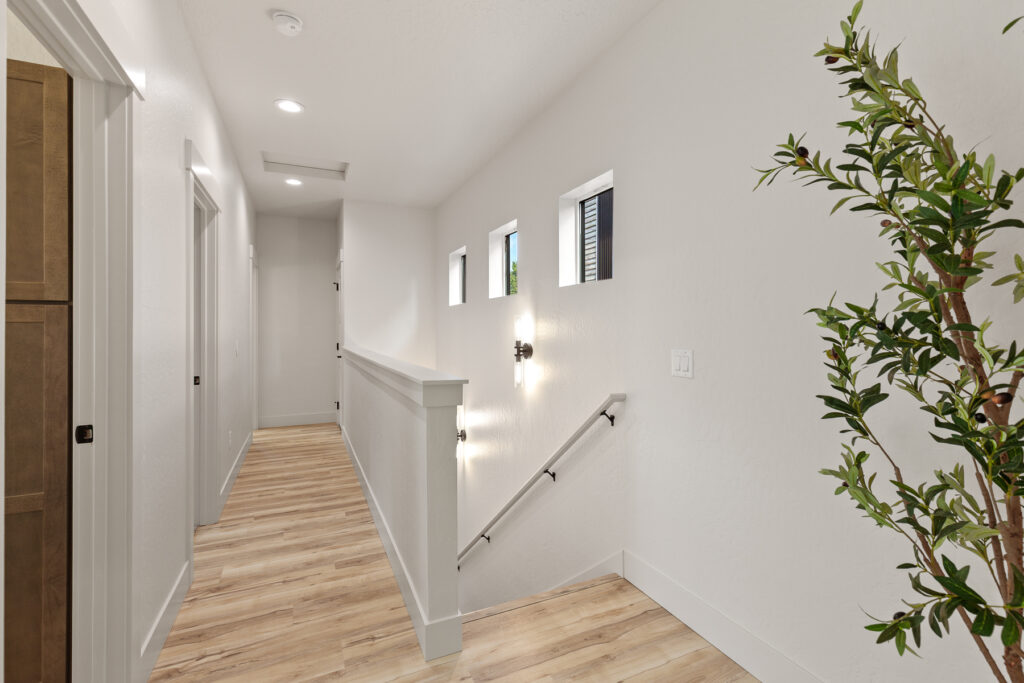
Rigid Core LVP FlooringWide-plank, all interior trim
Permit-Ready PlansStamped engineering drawings
40yr Warranty*
60% Faster Build
100+ Colors

* For standard roof and wall metal panels.

* Does not include paint, hardware, foundation, or stain.
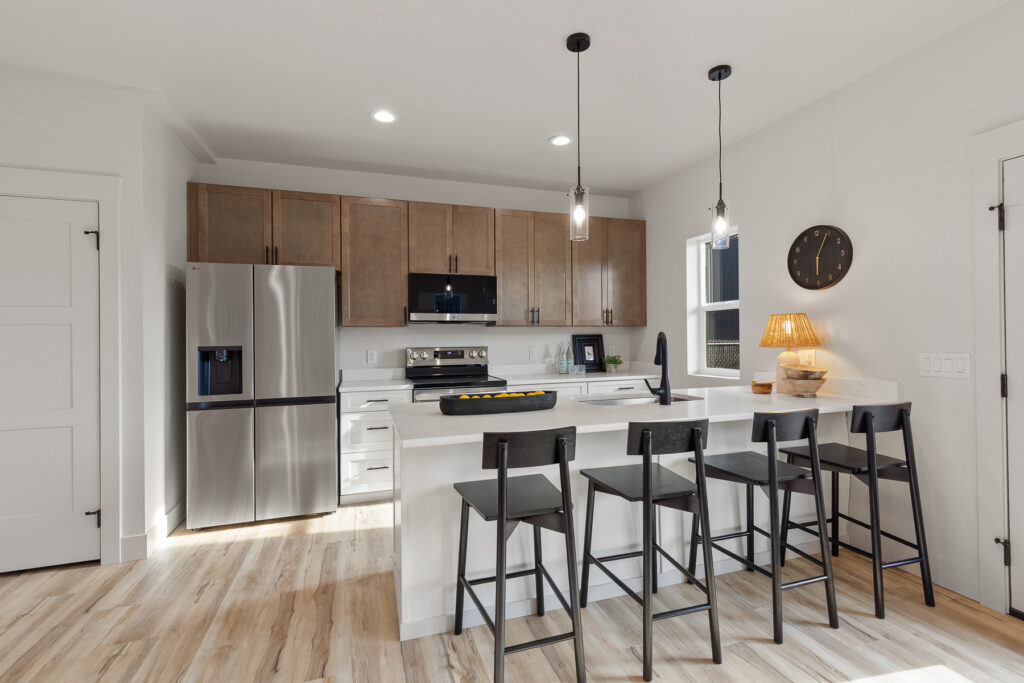
Complete KitchenLG appliances & quartz countertops
Metal Roof & Siding40-year Metal wall and roofing warranty*
Milgard WindowsLow-E glass, every opening
Heating & CoolingHitachi / Mitsubishi multi-zone, based on availability
Rigid Core LVP FlooringWide-plank, all interior trim
Permit-Ready PlansStamped engineering drawings
40yr Warranty*
60% Faster Build
100+ Colors

* For standard roof and wall metal panels.

* Does not include paint, hardware, foundation, or stain.
Made in Idaho, USA
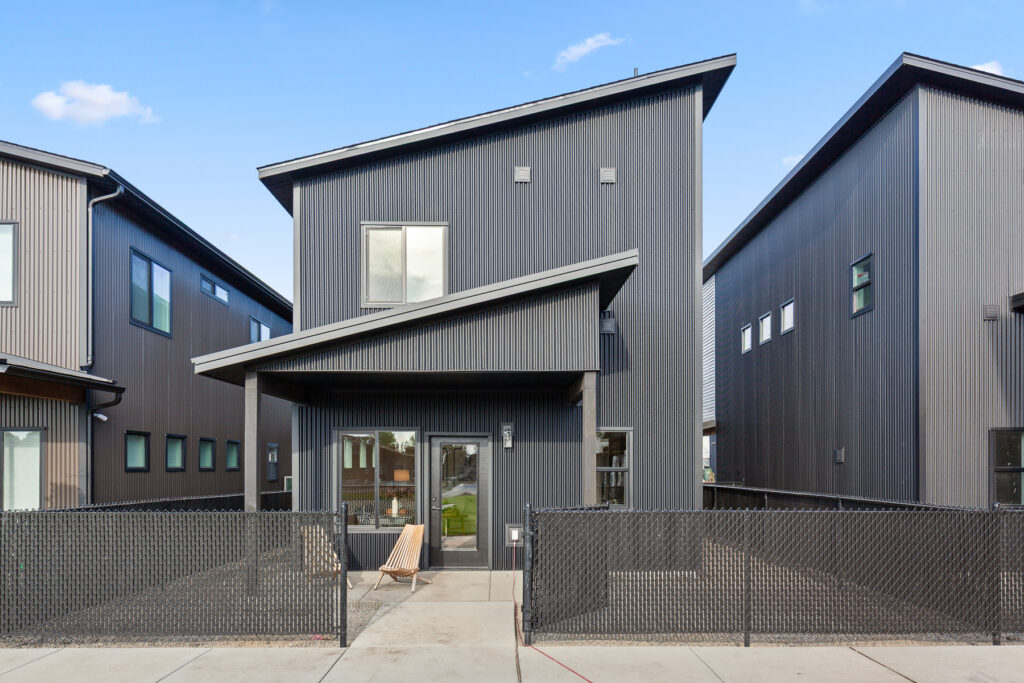
Two-Story Layout Bedrooms up, living space down
Room to Grow 1,360 sq ft with three bedrooms
Built for Families Space for everyone to spread out
Ships Nationwide Delivered to all 50 states

Built by People Who
Care About Quality

Our family has been building quality structures for over 25 years. We started Kit Culture to make premium homes accessible to everyone - and the Family is built for the next chapter: room for kids to grow and space for everyone to gather.

"We don't just build homes - we build structures that will protect your family for generations."
- Kit Culture Founders
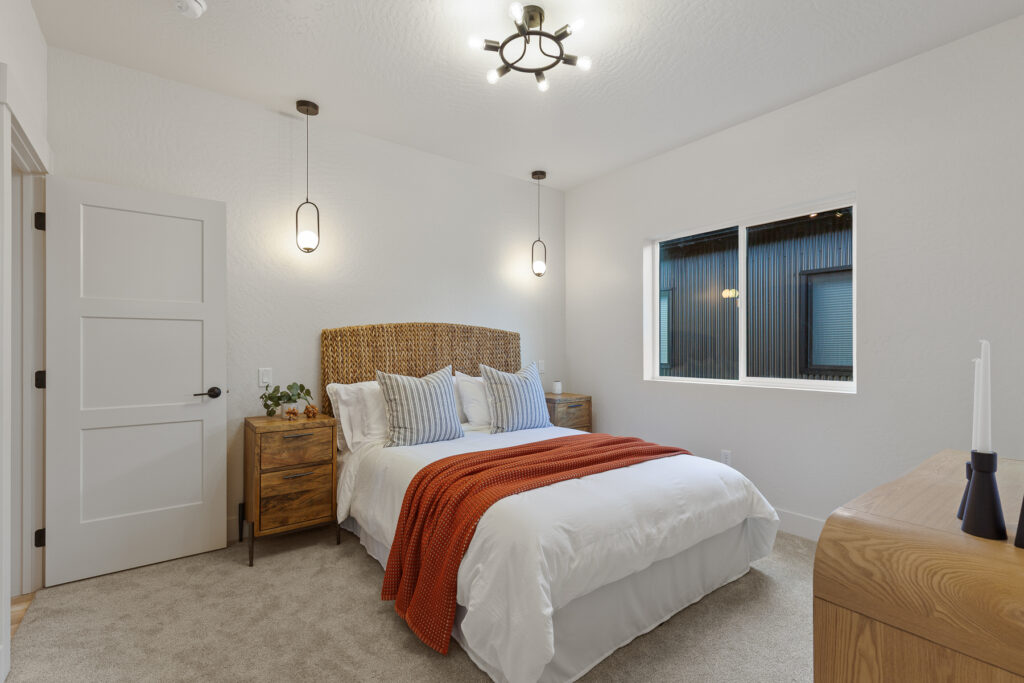
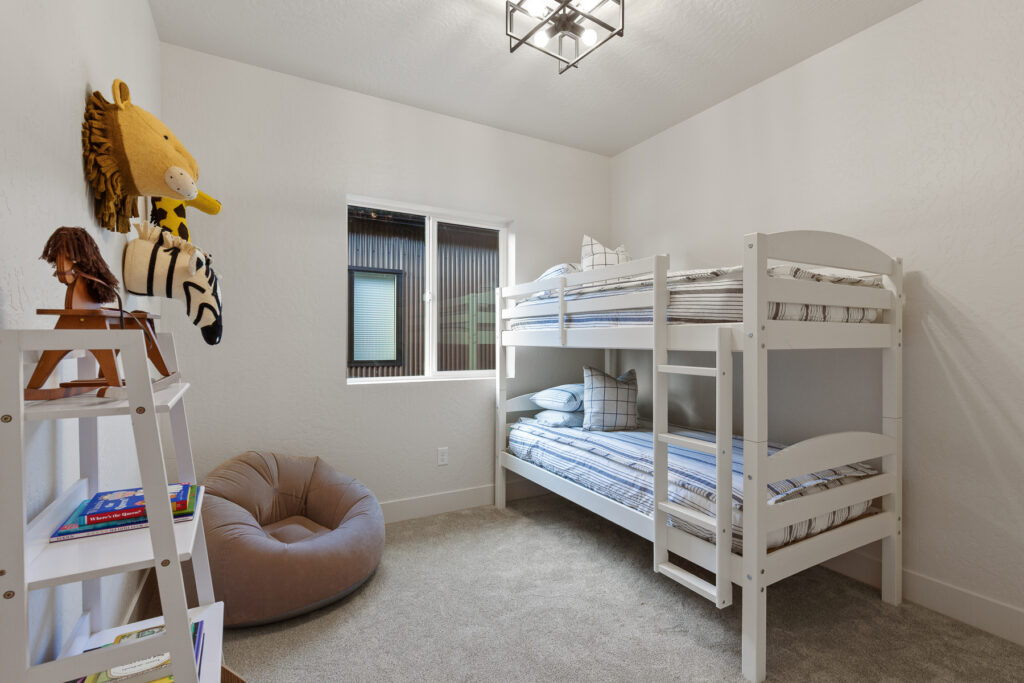
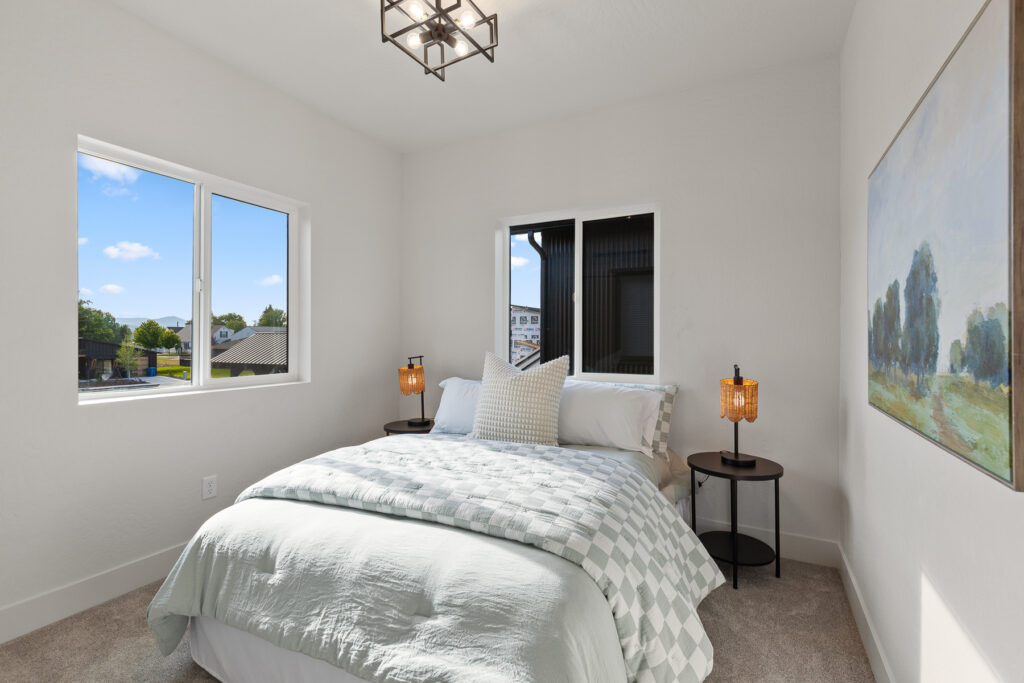
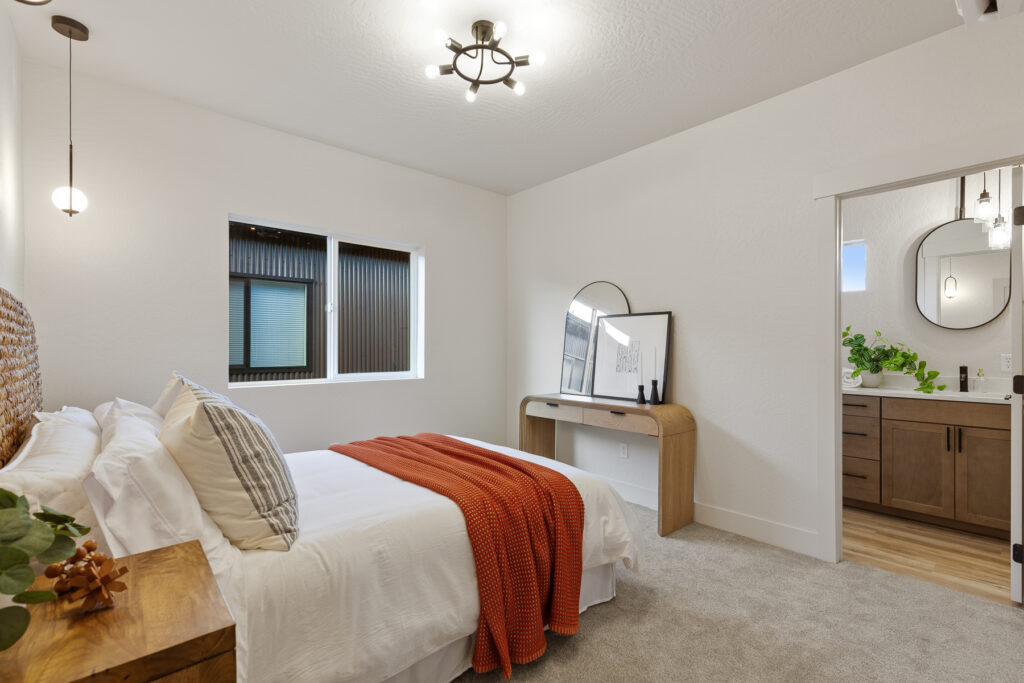
Kit Culture interior

Room for Everyone to Grow

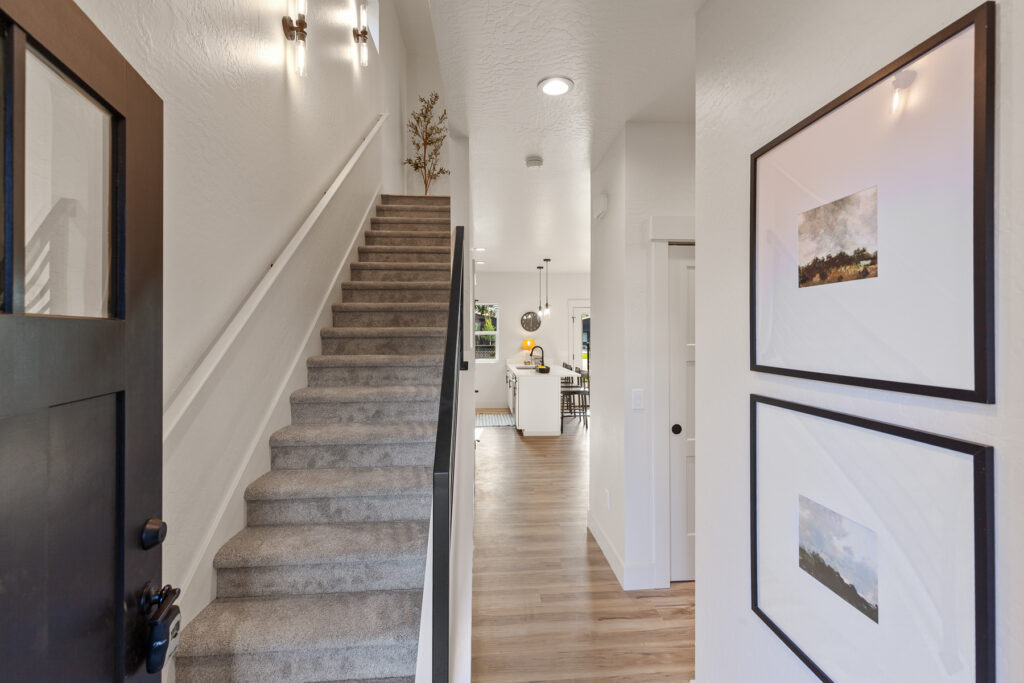
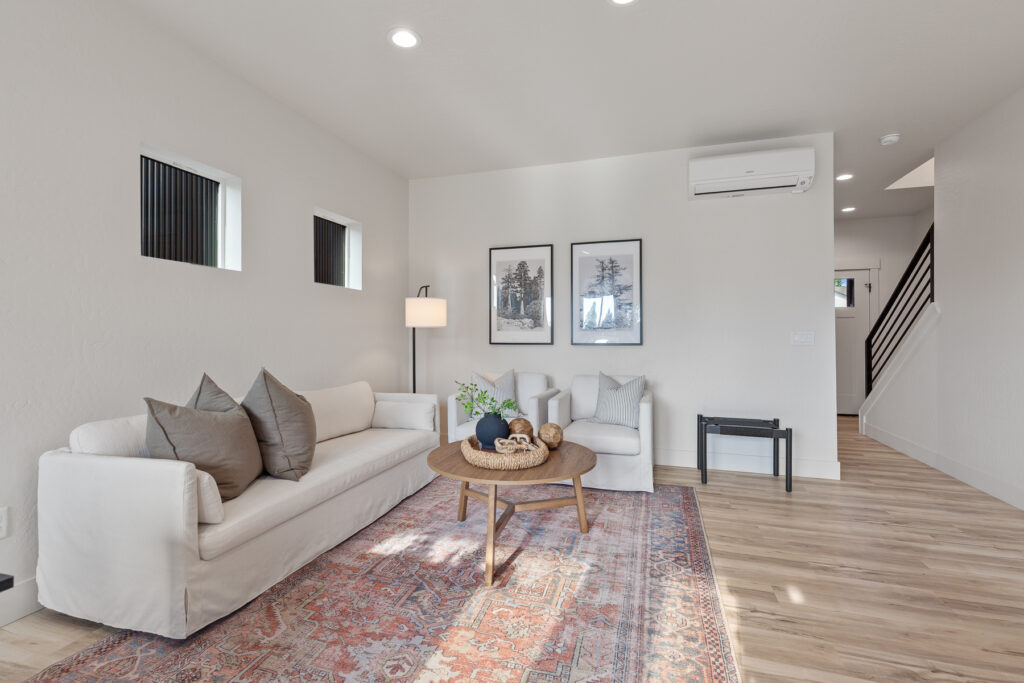
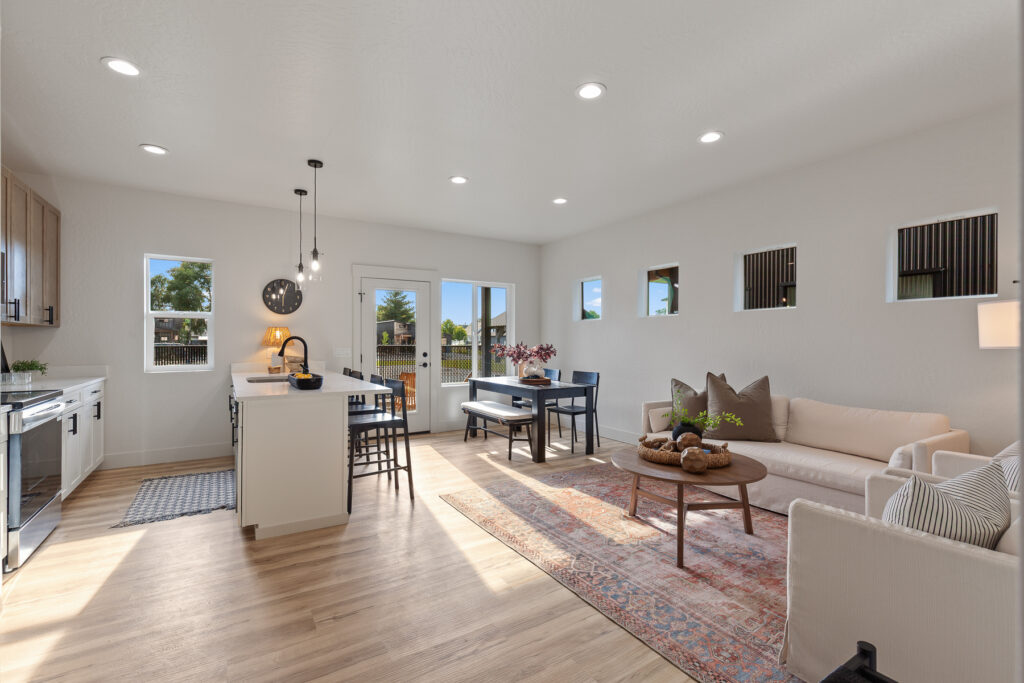
At 1,360 square feet across two stories, the Family gives everyone their own space. Three bedrooms, two full baths, and an open main floor mean room to gather downstairs and room to retreat upstairs.

Two-Story Layout Bedrooms up, living down
Three Bedrooms For kids, guests, or a home office
Open Main Floor Gather without feeling crowded

Engineered for
Strength & Speed

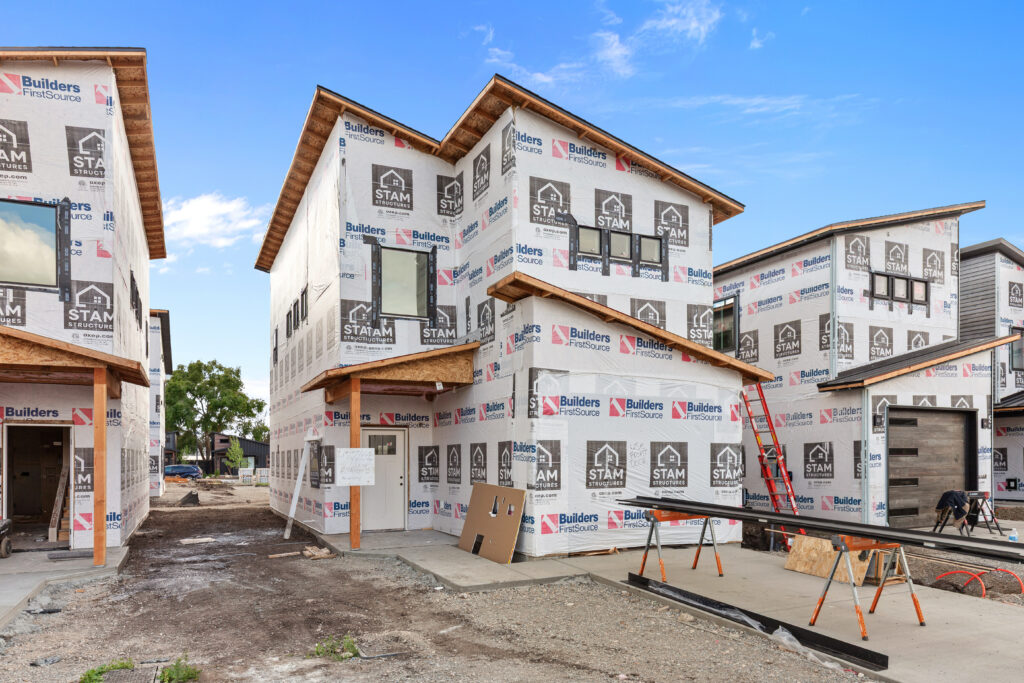
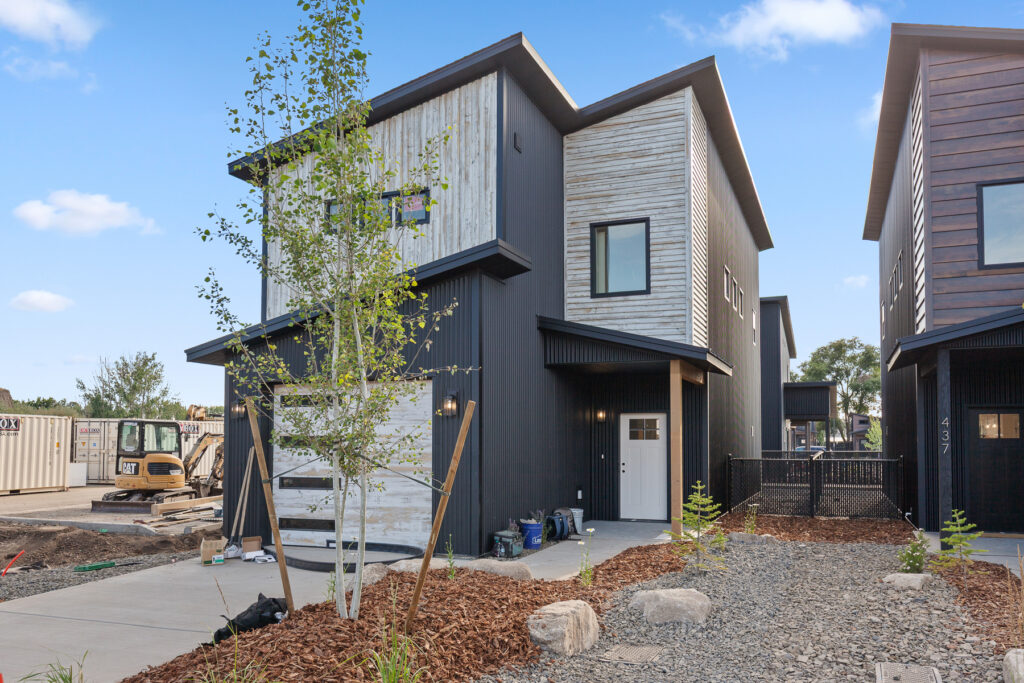
The Family ships as a precision-cut, wood-framed kit - every component labeled and ready to assemble. Even at 1,360 square feet across two stories, the frame goes up in days, not weeks.

"The frame went up in just 3 days. Traditional stick-built would have taken weeks."
- Licensed Contractor, Idaho
Kit Culture construction

Explore the Layout

Family floor plan
Architectural Drawing

Room to grow, built to last

1,360 Sq Ft
3 Bedrooms
2 Bathrooms
2 Stories

The Arc Comes Complete

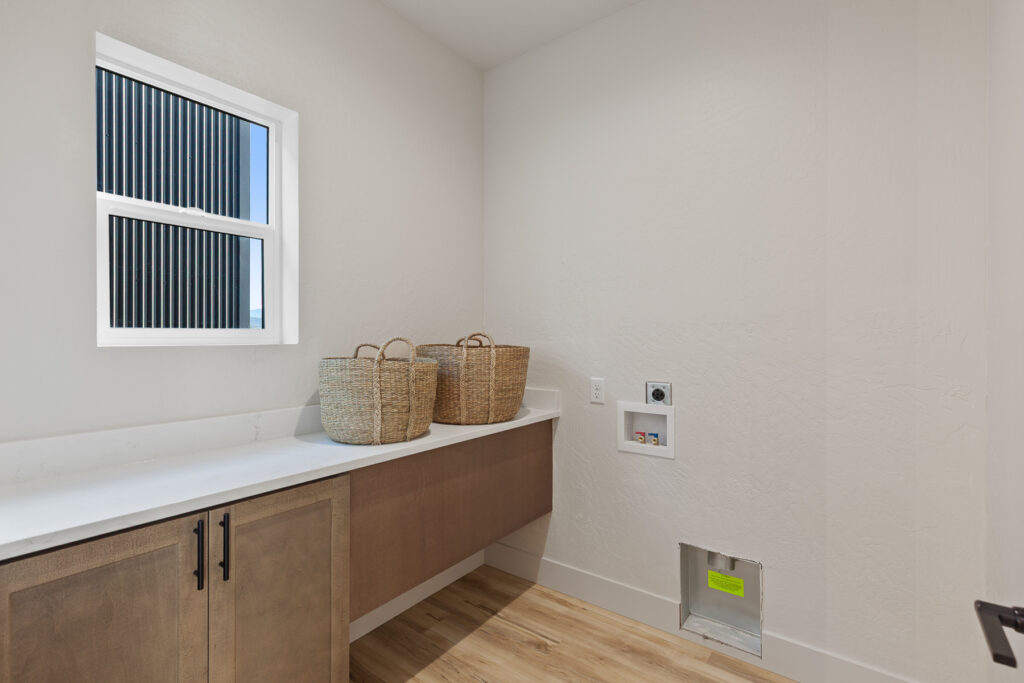
The Family ships complete - over 40 systems, finishes, and fixtures included standard. No allowances, no surprise costs, nothing left to buy.

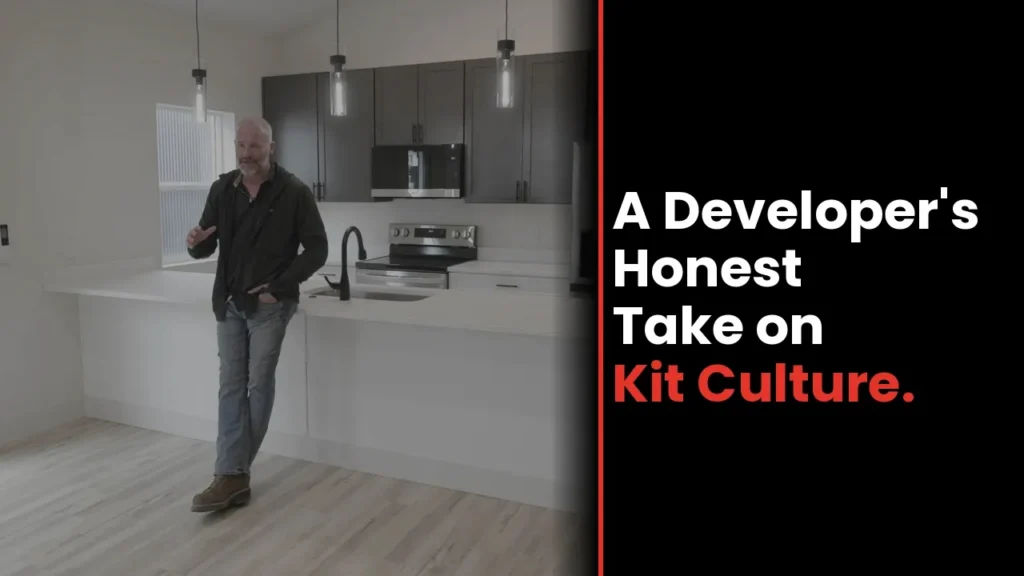
Kitchen

Complete Kitchen

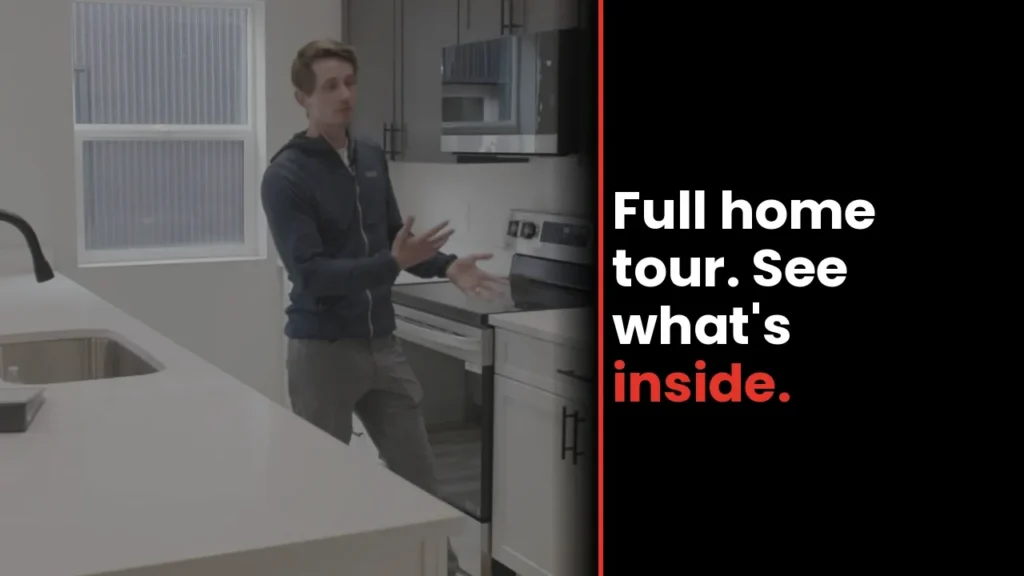
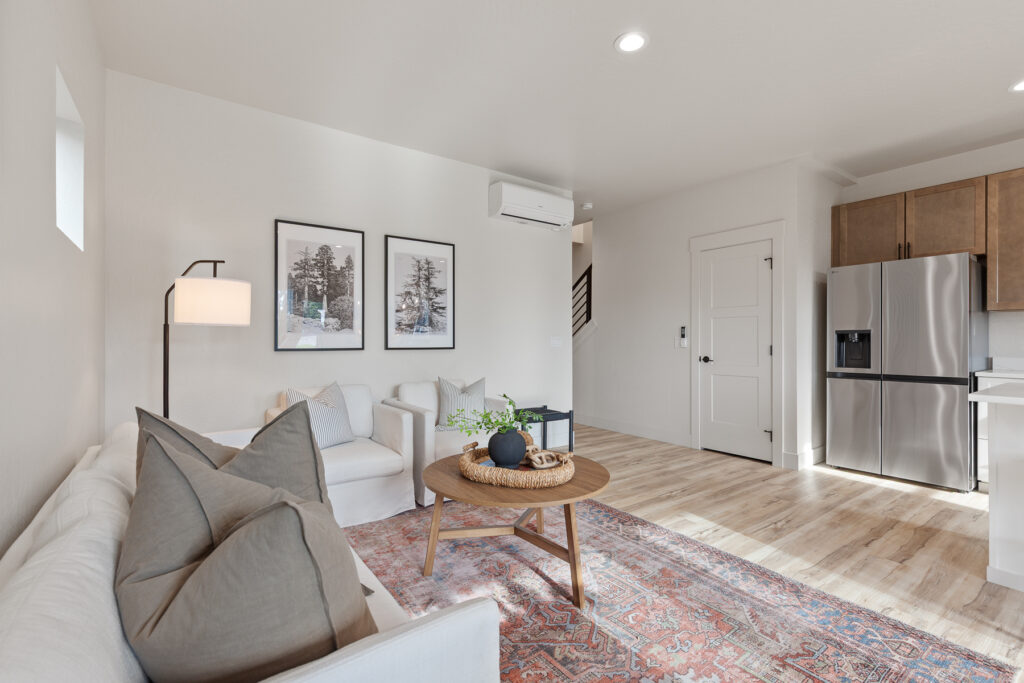
LG appliances, soft-close cabinetry, and quartz countertops in the kitchen and both bathrooms.

LG 27 cu ft side-by-side refrigerator
Ice and water dispenser built in
LG 5-burner electric range, 6.3 cu ft oven
LG over-the-range microwave
LG stainless steel dishwasher
InSinkErator garbage disposal
Pull-down kitchen faucet, chrome
32" undermount stainless steel sink
Two-tone shaker cabinetry, slate and linen
Soft-close drawers and doors throughout
Quartz countertops on every surface
Quartz backsplash
Slider window above the sink
Climate & Insulation

Whole-Home Climate Control

Independent heating and cooling in every room. Insulation exceeds code at every surface.

Hitachi / Mitsubishi multi-zone ductless heat pump, based on availability
Room-by-room temperature control
Bathroom exhaust ventilation
Wall insulation, 50% above code
High-performance attic insulation
Fully insulated garage
Plumbing & Fixtures

Every Fixture, Every Room

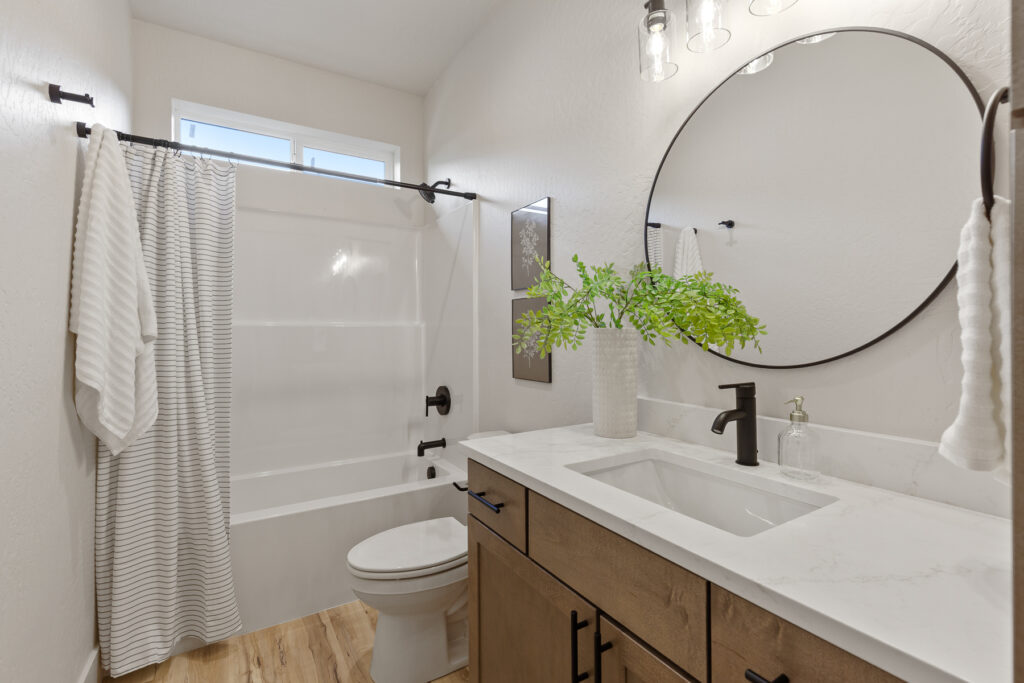
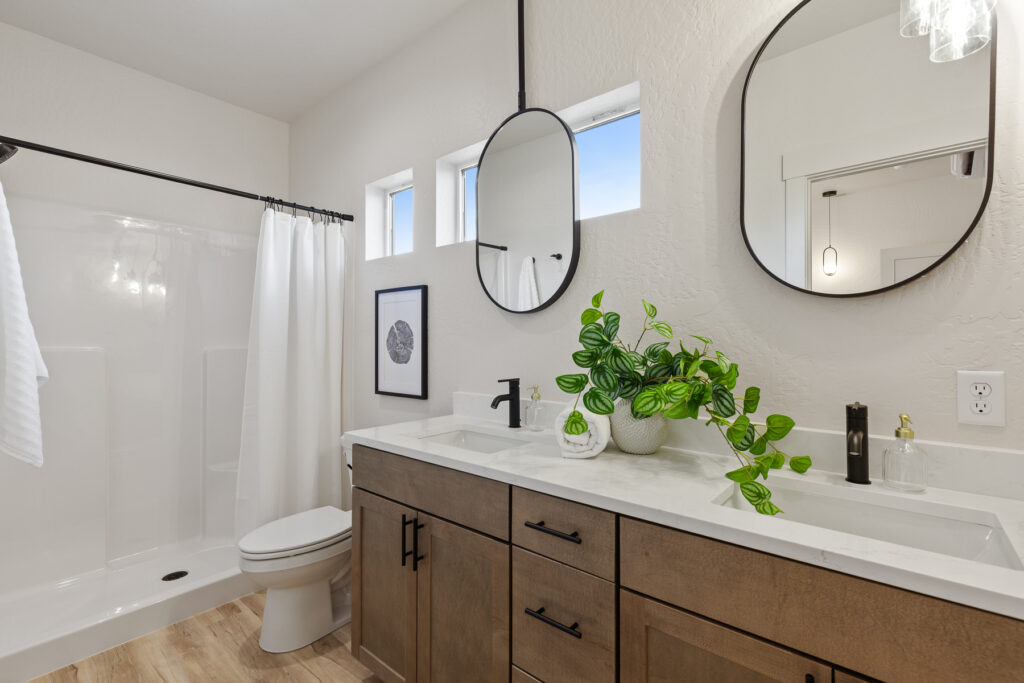
Both bathrooms fully outfitted
Premium faucets in kitchen and baths
Tub and shower combos
Towel bars, rings, and holders
Pull-down kitchen sprayer faucet
Stainless steel kitchen sink
50-gallon water heater
All mounting hardware provided in black
Windows & Exterior

Premium Windows, Full Exterior

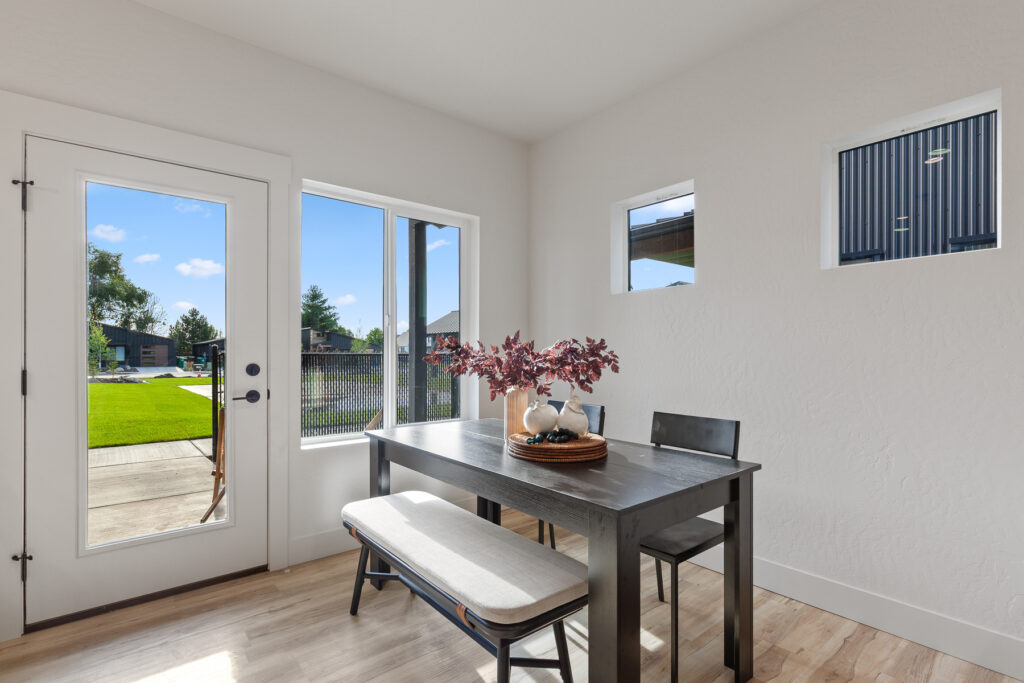
Milgard windows in every opening
Low-E energy-efficient glass, 29 U-value
Black exterior, white interior frames
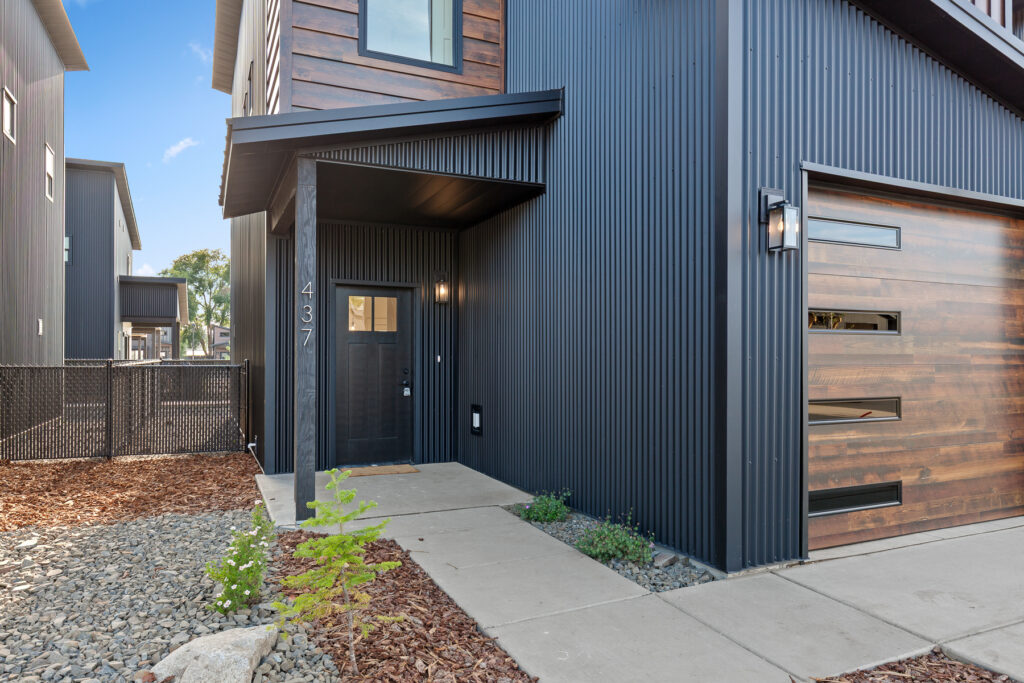
Metal roof and siding
Garage door
Complete exterior trim package
Flooring & Interior

Hardwood Floors, Finished Interiors

Engineered hardwood throughout
Wide-plank, long-board format
Three-panel interior doors
5.25" baseboard trim
Matte black door hardware
Textured drywall finish
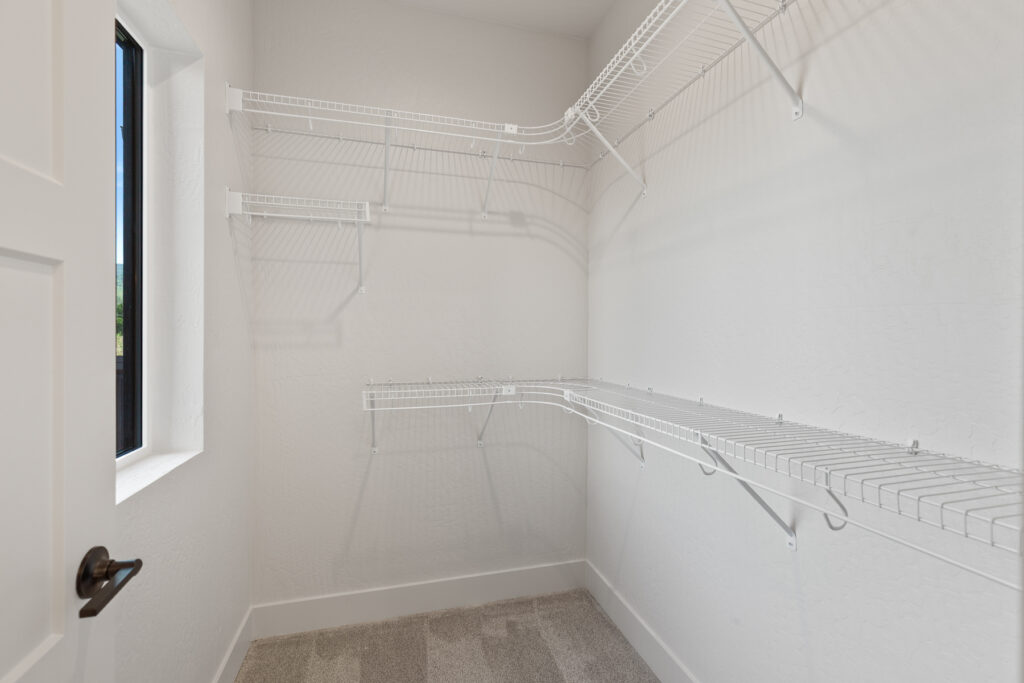
Closet shelving in every bedroom
Fire-rated garage entry door

Want the full picture?

Talk to our team about specifications, customization options, and pricing for your project.

Get in Touch
Get yours today

Ready to Build Your Family's Home?

Be among the first to configure your custom Kit Culture home.

No spam. Unsubscribe anytime.

Early access pricing
Priority production slots
Exclusive updates