Choose your ADU.
Every ADU takes the same panels, colors and accents as our homes.
Where are you building?
Pick your city or county to see plans already pre-approved there.
Washington
Any size
Fits a space of
ft
Building footprint incl. eaves, decks & stairs. Check your local setbacks.
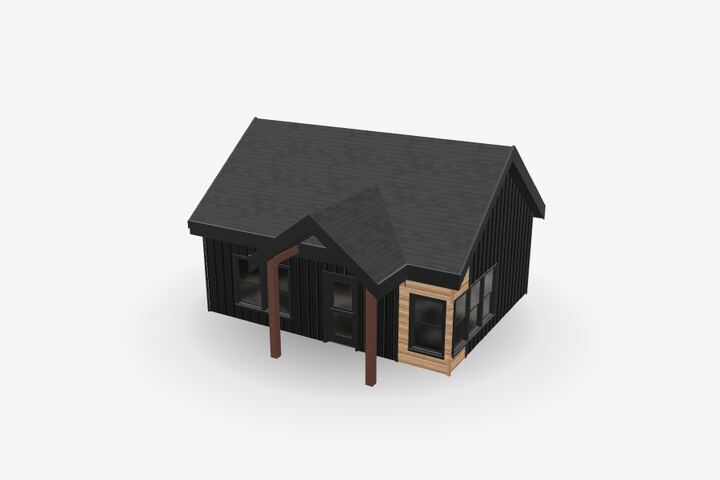
Adams Gable
520 sqft · 1 bed · 1 bath · 1 story
Call for pricing
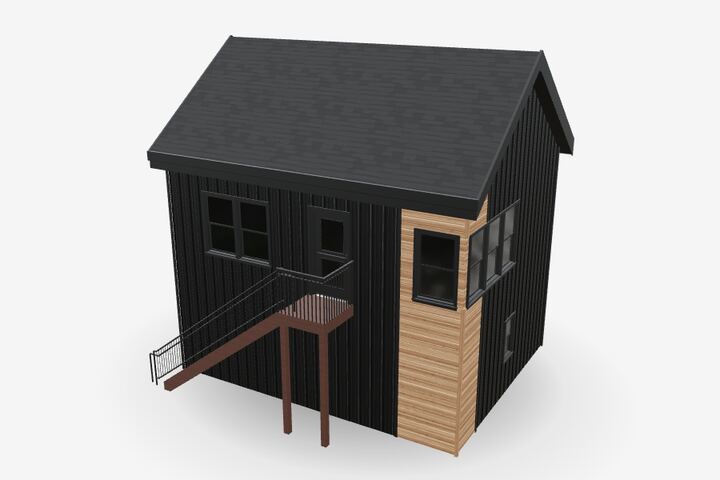
Adams Gable + Garage
520 sqft · 1 bed · 1 bath · 2 stories
Call for pricing
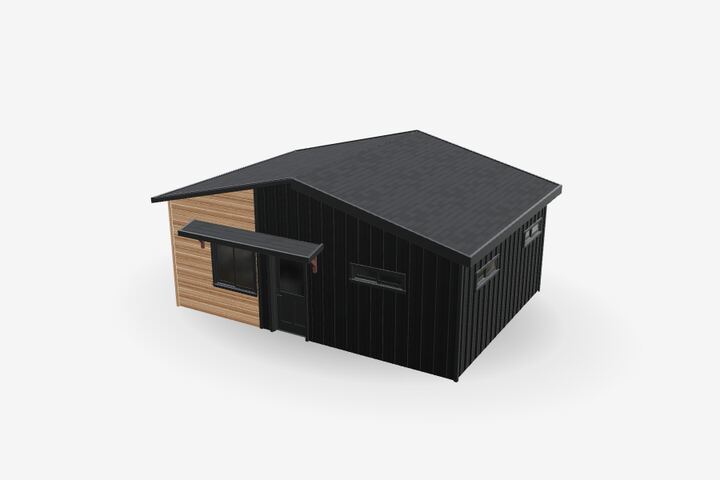
Getaway Gable
445 sqft · 1 bed · 1 bath · 1 story
$68,220
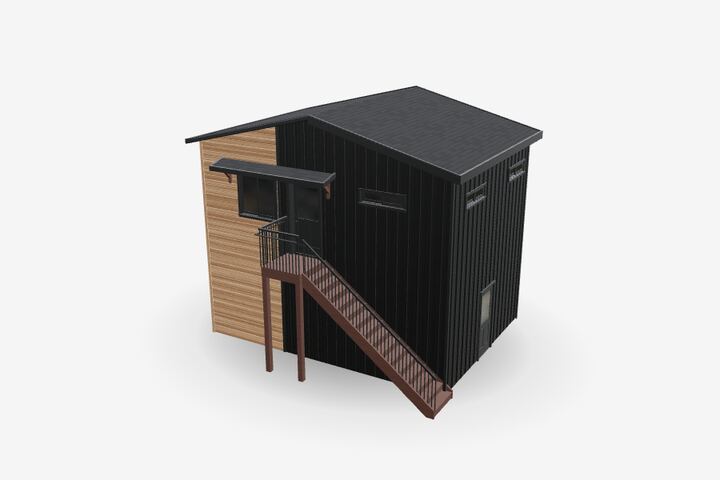
Getaway Gable + Garage
445 sqft · 1 bed · 1 bath · 2 stories
Call for pricing
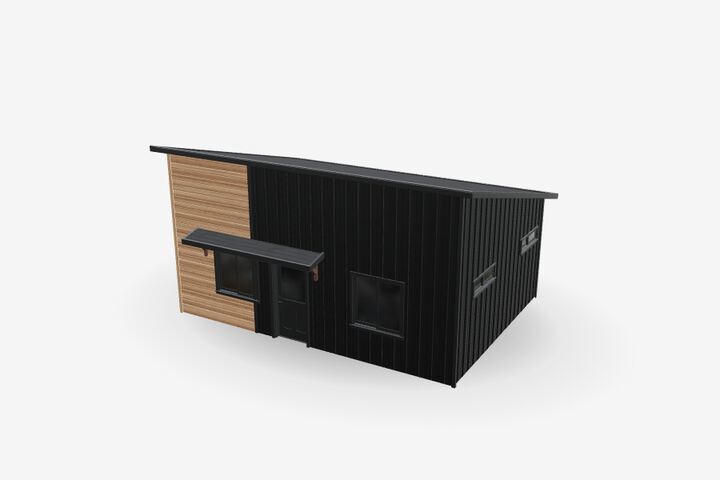
Getaway Mono Slope
445 sqft · 1 bed · 1 bath · 1 story
$68,220
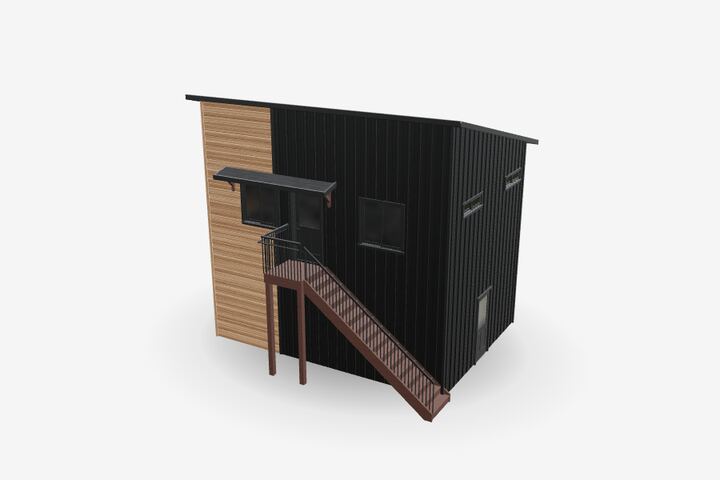
Getaway Mono Slope + Garage
445 sqft · 1 bed · 1 bath · 2 stories
Call for pricing
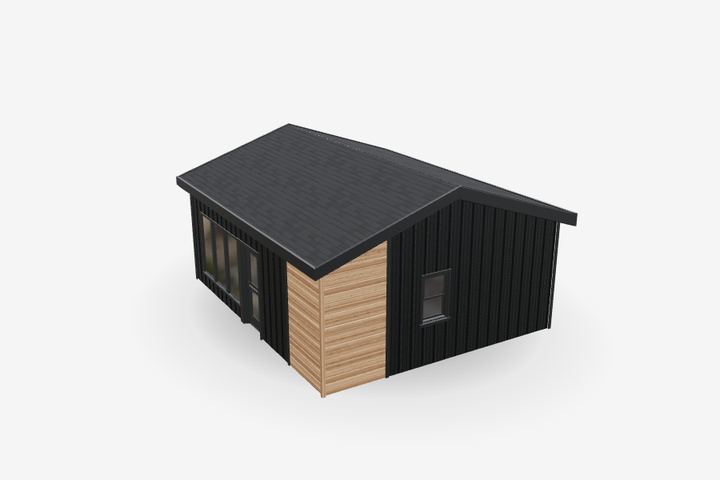
Lillie Gable
480 sqft · 1 bed · 1 bath · 1 story
Call for pricing
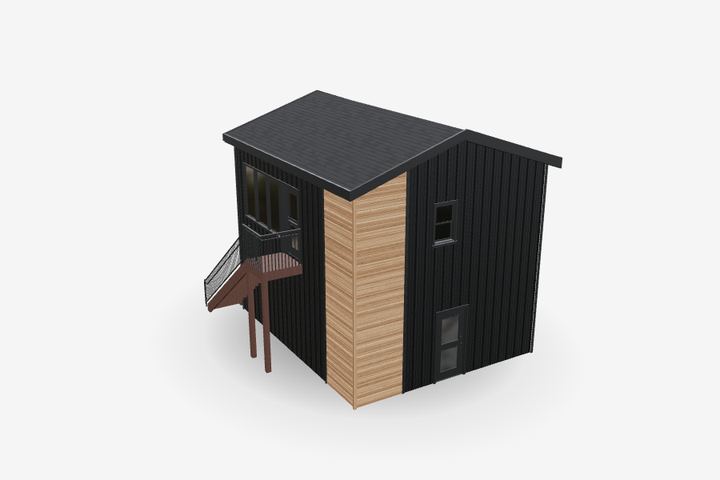
Lillie Gable + Garage
480 sqft · 1 bed · 1 bath · 2 stories
Call for pricing
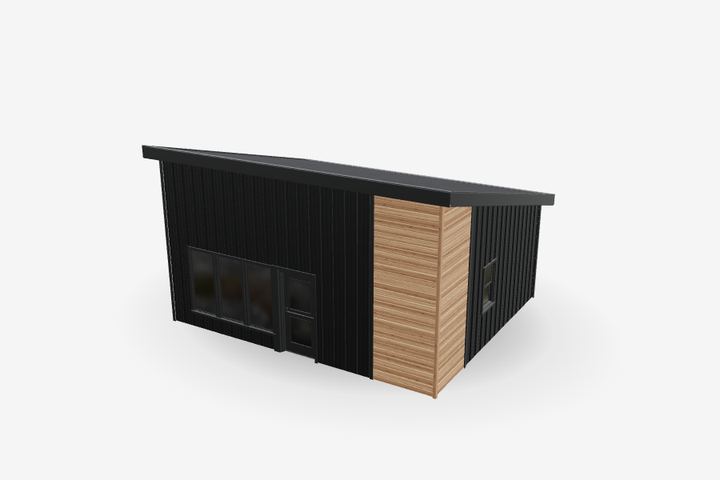
Lillie Mono Slope
480 sqft · 1 bed · 1 bath · 1 story
Call for pricing
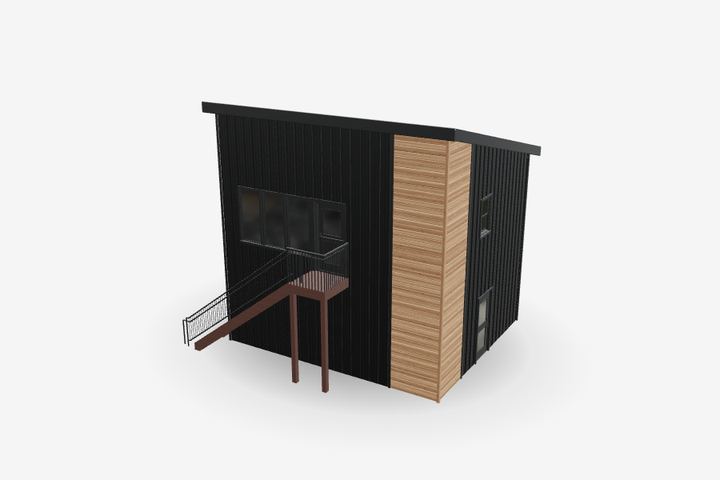
Lillie Mono Slope + Garage
480 sqft · 1 bed · 1 bath · 2 stories
Call for pricing
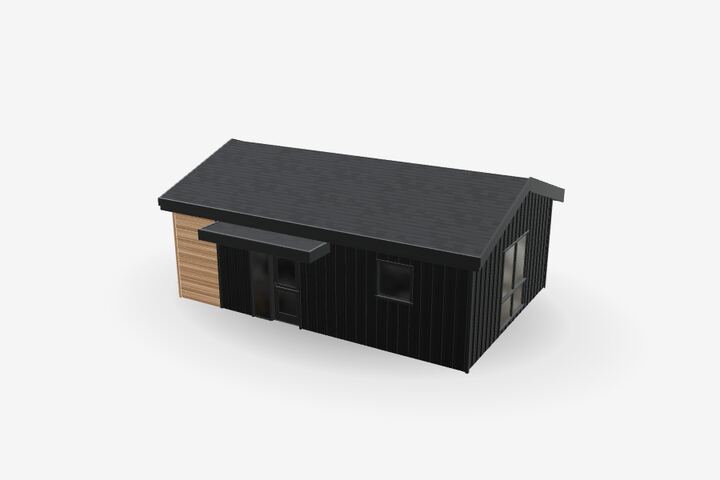
One Bedroom Gable
600 sqft · 1 bed · 1 bath · 1 story
Call for pricing
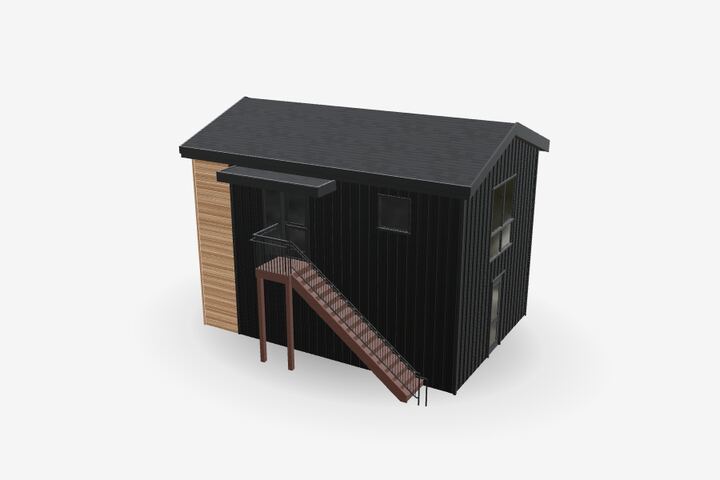
One Bedroom Gable + Garage
600 sqft · 1 bed · 1 bath · 2 stories
Call for pricing
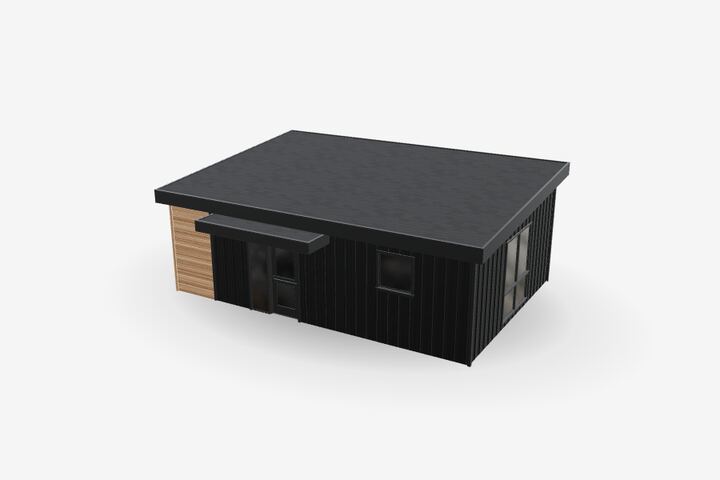
One Bedroom Mono Slope
600 sqft · 1 bed · 1 bath · 1 story
Call for pricing
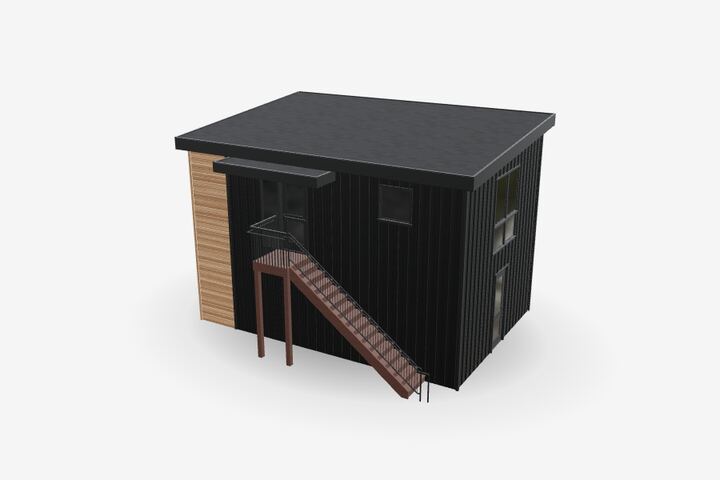
One Bedroom Mono Slope + Garage
600 sqft · 1 bed · 1 bath · 2 stories
Call for pricing
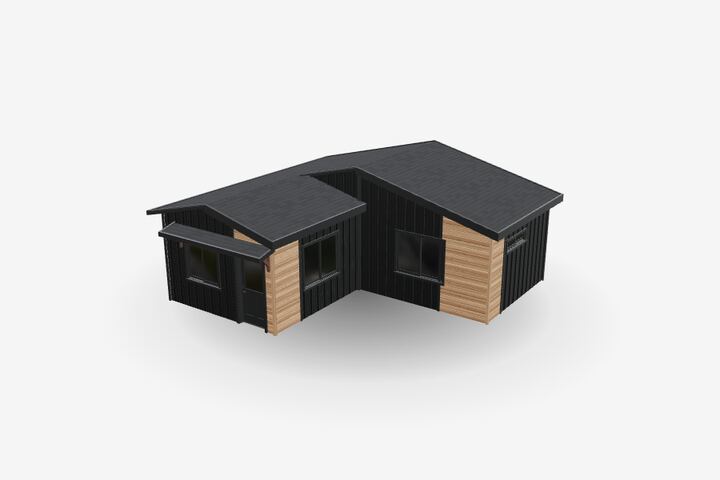
Paisley Gable
495 sqft · 1 bed · 1 bath · 1 story
$65,940
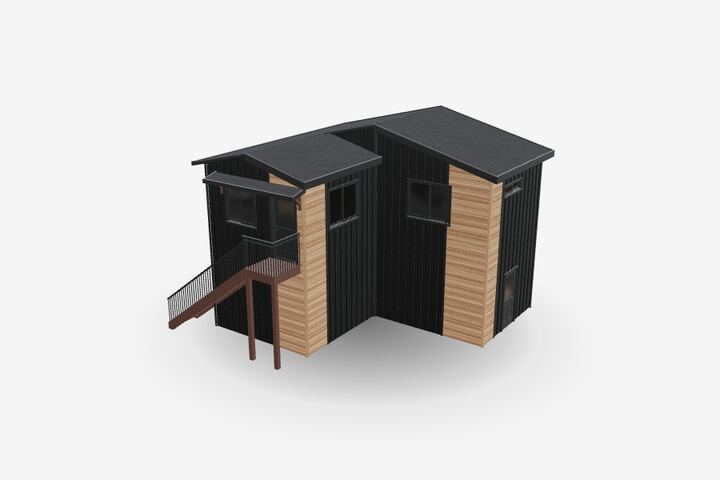
Paisley Gable + Garage
495 sqft · 1 bed · 1 bath · 2 stories
Call for pricing
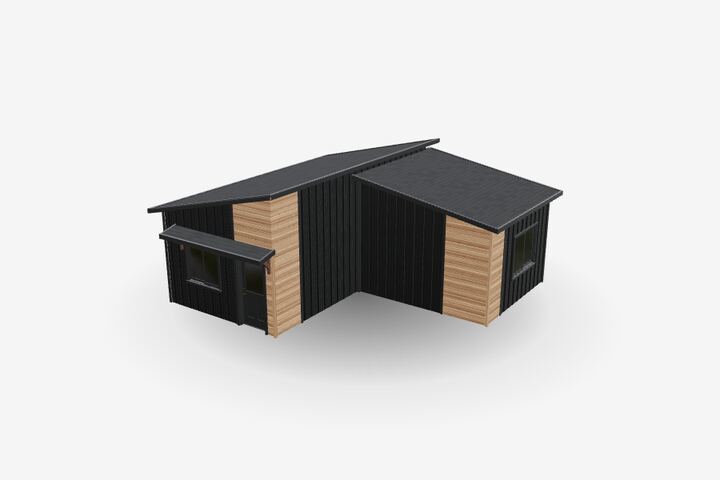
Paisley Mono Slope
495 sqft · 1 bed · 1 bath · 1 story
$65,940
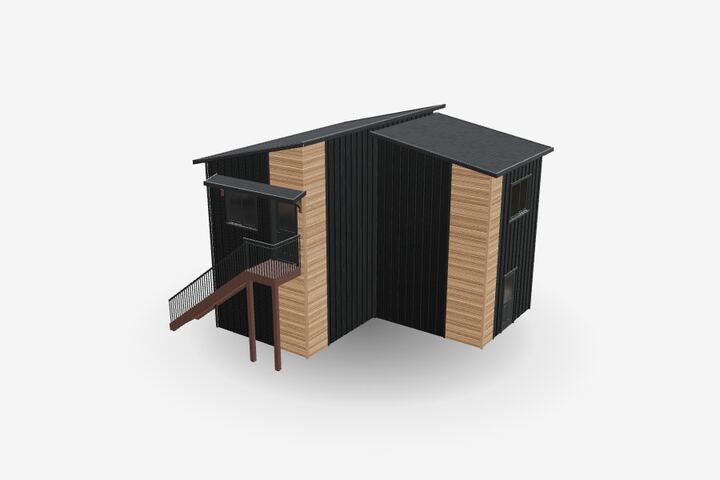
Paisley Mono Slope + Garage
495 sqft · 1 bed · 1 bath · 2 stories
Call for pricing
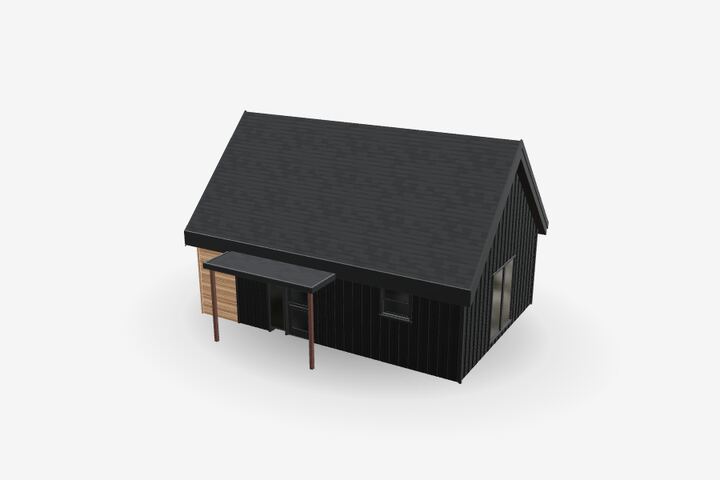
Seattle DADU Gable
600 sqft · 1 bed · 1 bath · 1 story
Call for pricing
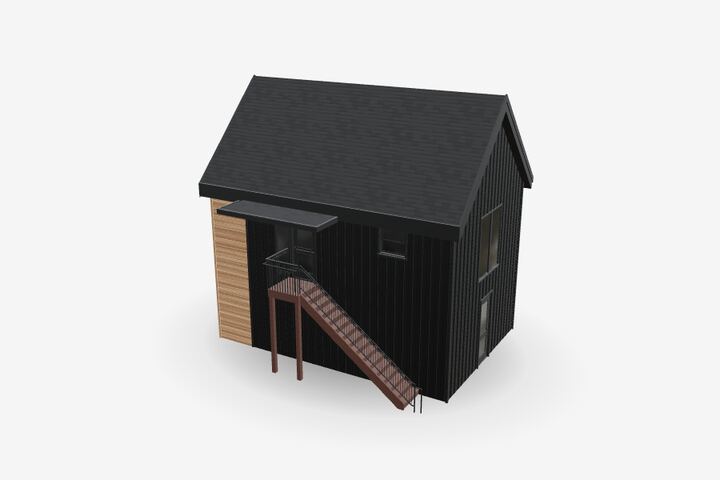
Seattle DADU Gable + Garage
600 sqft · 1 bed · 1 bath · 2 stories
Call for pricing
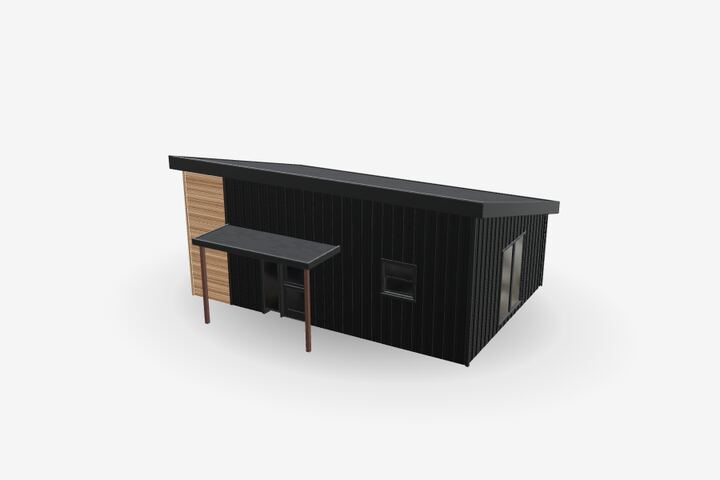
Seattle DADU Mono Slope
600 sqft · 1 bed · 1 bath · 1 story
Call for pricing
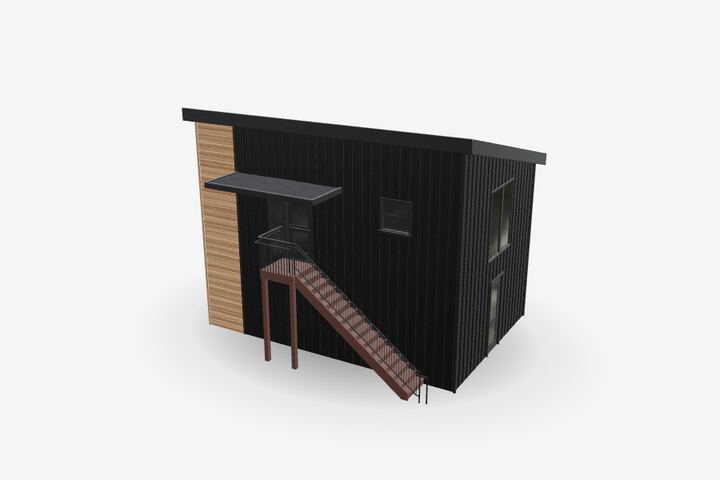
Seattle DADU Mono Slope + Garage
600 sqft · 1 bed · 1 bath · 2 stories
Call for pricing
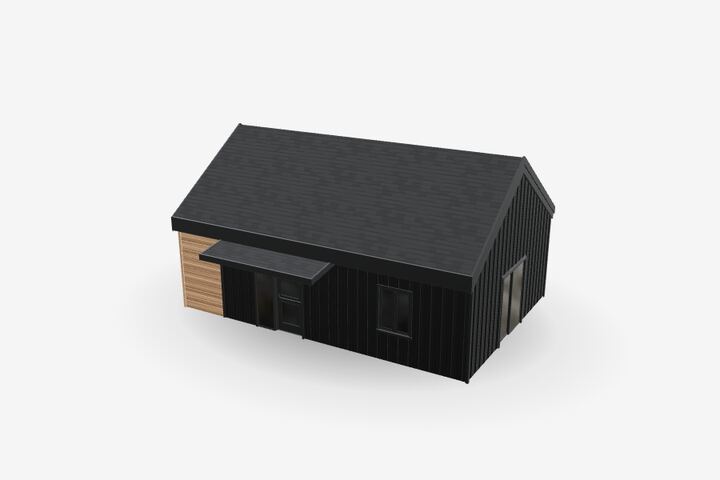
Sidney Gable
600 sqft · 1 bed · 1 bath · 1 story
Call for pricing
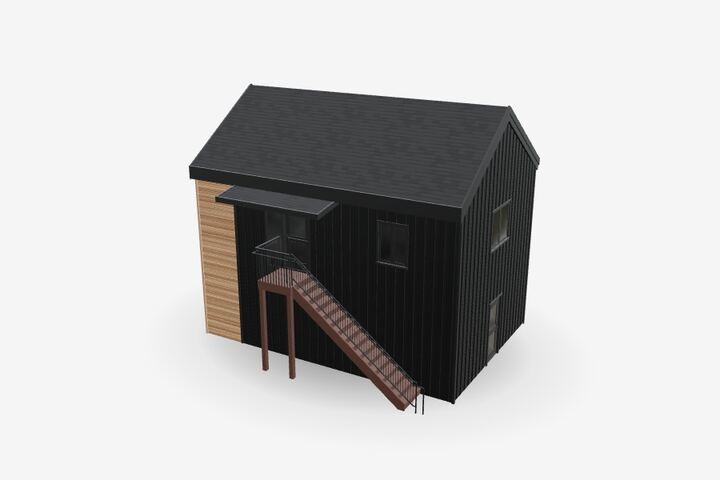
Sidney Gable + Garage
600 sqft · 1 bed · 1 bath · 2 stories
Call for pricing
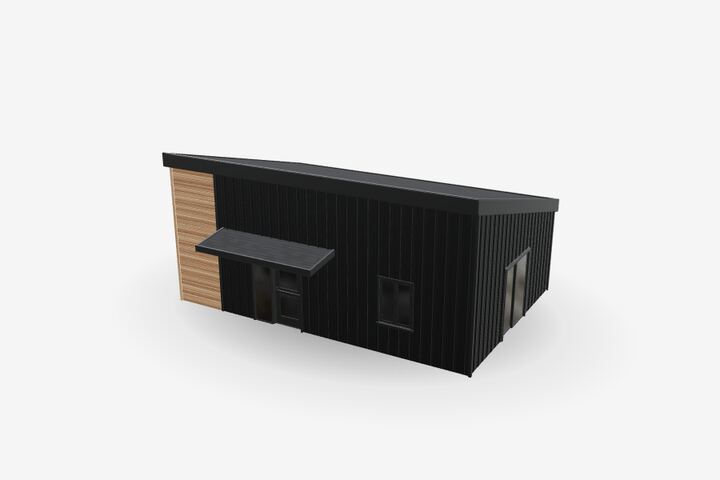
Sidney Mono Slope
600 sqft · 1 bed · 1 bath · 1 story
Call for pricing
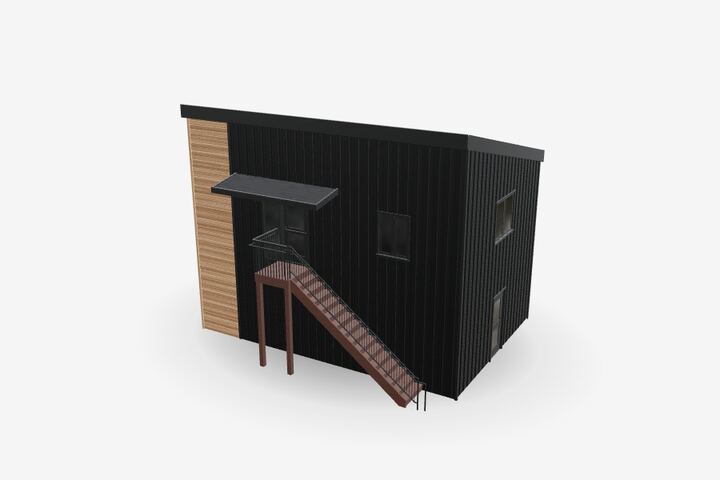
Sidney Mono Slope + Garage
600 sqft · 1 bed · 1 bath · 2 stories
Call for pricing
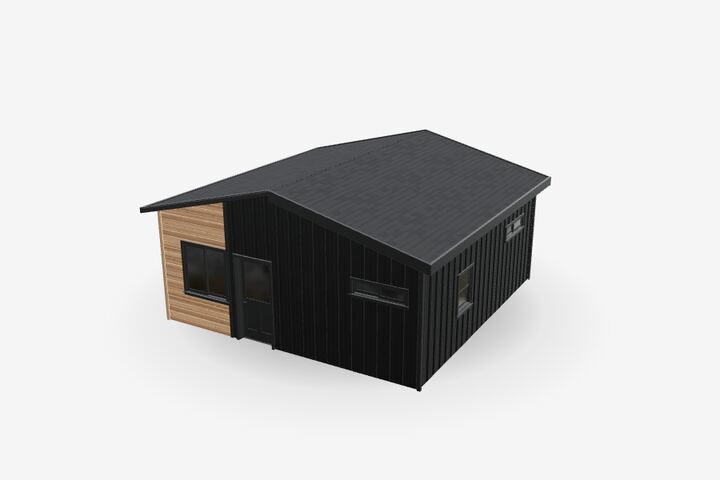
Sunrise Gable
490 sqft · 1 bed · 1 bath · 1 story
$57,120
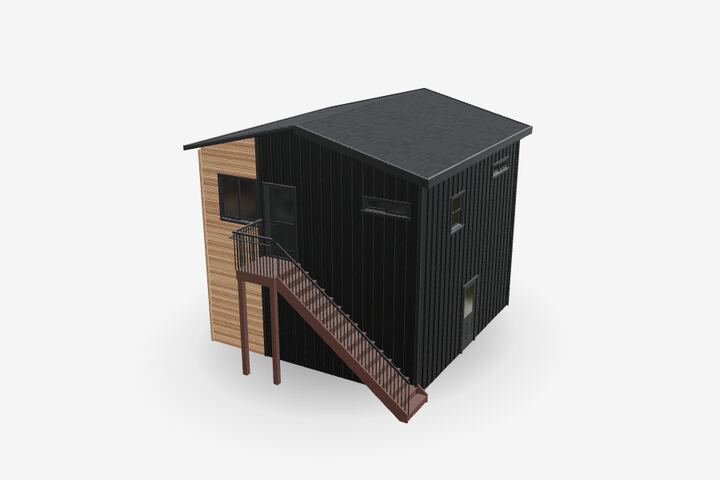
Sunrise Gable + Garage
490 sqft · 1 bed · 1 bath · 2 stories
Call for pricing
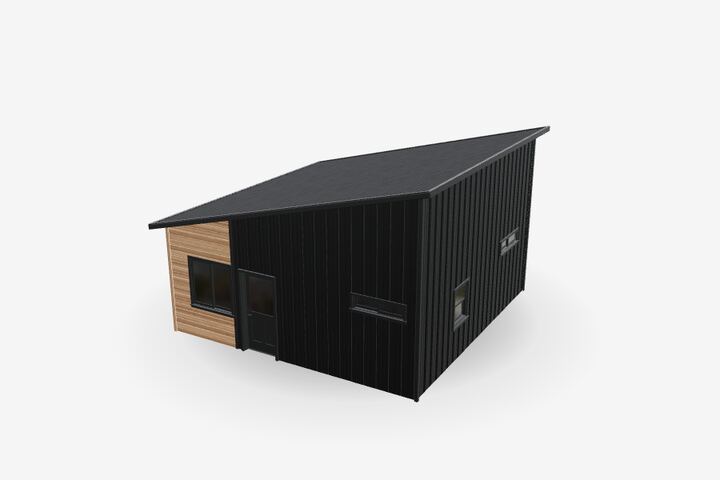
Sunrise Mono Slope
490 sqft · 1 bed · 1 bath · 1 story
$57,120
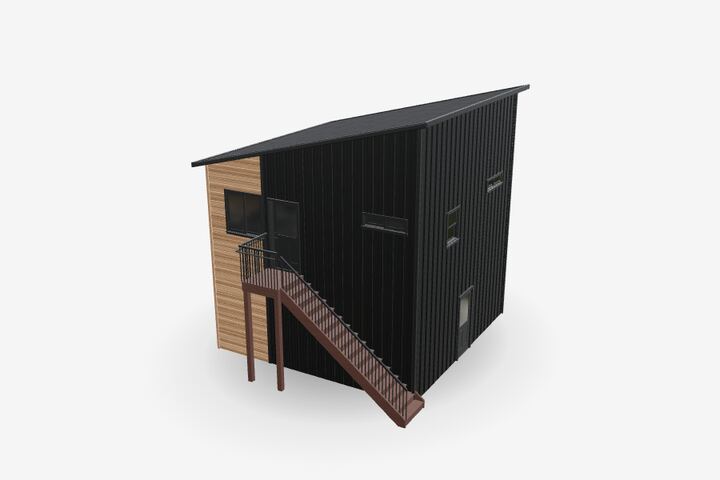
Sunrise Mono Slope + Garage
490 sqft · 1 bed · 1 bath · 2 stories
Call for pricing
Customize exterior.
Select a wall below or click directly on the 3D model.
Panel Style
Wall Color
Accent Walls
Panel Style
Normal Finishes
Specialty
Tip: click a wall to recolor all walls of that type
Optional upgrades.
Add upgrades to your kit - everything included is summarized on the Review step.
Metal QuickLock roof
Black metal QuickLock roof in place of the standard Duo Black composition shingle. $2.50 per sq ft of roof.
Included
Sheetrock (drywall)ⓘDrywall is moisture-sensitive in transit, so it's sourced locally - we can only include it when your build site is within 30 miles of an approved supplier. We use your address to confirm eligibility automatically. Why it's included: every Kit Culture home ships with finished, ready-to-paint interior walls; drywall, tape and texture come standard so there's no separate order to coordinate.
Drywall materials, tape, and texture - included by default.
Included
Energy Code CompliantⓘBased on state and local requirements. Speak to the sales rep for more detail.
Upgrades for stricter local energy code requirements.
Call for pricing & availability
Review your order request.
Confirm your selections below - we'll be in touch within 24 hours.
What's included
Complete Kit & Plans
- Precision-cut framing components
- Exterior wall panels in selected colors/textures
- Roof panels
- Stamped engineered drawings + assembly guides
- 2 hours of unloading labor at delivery
Windows & Exterior
- Milgard Low-E windows in every opening
- Low-E energy-efficient glass, 0.29 U-value
- 40-year metal roofing & siding
- Matching garage door & exterior trim
Climate & Insulation
- Hitachi / Mitsubishi multi-zone ductless heat pump, based on availability
- Insulation 50% above code (wall + attic)
Kitchen, Plumbing & Flooring
- LG appliance package (fridge, range, microwave, DW)
- Quartz countertops, shaker cabinetry, backsplash
- Premium fixtures, tub/shower, 50-gal water heater
- All mounting hardware provided in black
- Rigid core LVP flooring throughout
Not includedPaint, stain, caulk associated with paint, and nails, screws, and standard fasteners.
Delivery to your site
Calculating distance…
Snow load
Estimated sales tax