Prefab home kits are precut, engineered house packages. The framing, sheathing, windows, doors, and stamped plans show up on a truck, and the house gets built on a permanent foundation like any other new home. That’s the honest answer, and it’s the part most listings skip: a kit is a serious head start on a house, not a finished house.
Here’s what’s in the package, what stays on your list, how the build runs on an Idaho or Washington lot, and what the money looks like. No sales pitch, just the information you need before you compare two quotes.
What’s in a prefab home kit
The core of any kit is the structural package: precut, labeled lumber and engineered components that go together in a set sequence. If you’ve read what a kit home is, this is the part that does the heavy lifting. The pieces arrive numbered, so framing is closer to following a sequence than to solving a puzzle on site.

Stamped plans come with the package too and are what your building department needs to issue a permit. If a kit ships without them, you’re paying an engineer before you can break ground.
Beyond the frame, a good package spells out its specification level instead of staying vague. Milgard Low-E windows at U-0.29, a 5-zone mini-split heat pump, and batt insulation matched to local energy code are the kind of details that let you put two kits side by side. If a seller won’t give you the window U-factor or the insulation values, you don’t have a comparable quote yet. The Department of Energy’s Energy Saver guidance is a reasonable yardstick for what those numbers should look like in our climate.
What the kit doesn’t include
This is where budgets break, so it’s worth being blunt. The kit covers the house package. It doesn’t cover:
-
The land, and whatever the land needs (clearing, access, drainage)
-
Site prep and the foundation
-
Water, sewer or septic, power, and the trenching to reach them
-
Permits, plan review, and impact fees
-
Labor for the licensed trades: concrete, electrical, plumbing, HVAC
-
Appliances, driveway, landscaping, and final grading
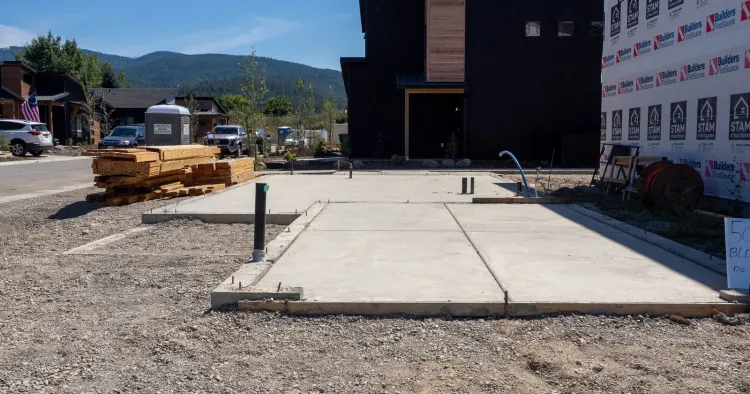
Site work is the single biggest variable between two otherwise identical builds. A flat lot with utilities at the street and a sloped lot that needs a retaining wall and 300 feet of trenching produce very different final numbers from the same kit. Our guide to kit home foundations and site prep walks through what to price before you order.
How the build runs
The sequence is the same one a site-built house follows, just with the framing stage compressed:
-
Permits and plan review, using the stamped plans from the kit
-
Site prep, excavation, and the foundation pour
-
Delivery, staged so the components come off the truck in build order
-
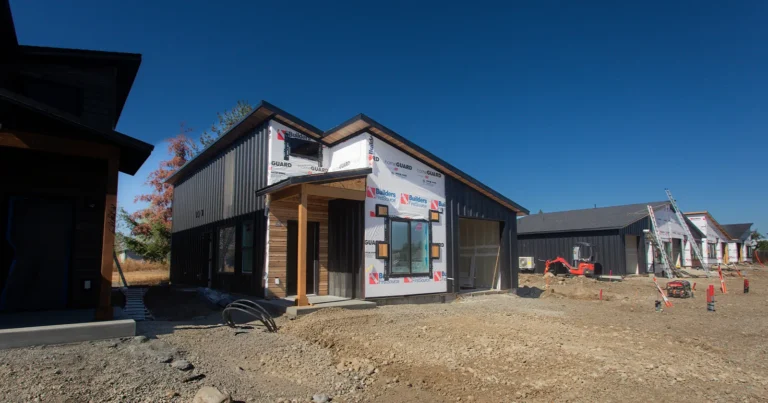
Framing and dry-in, which is where kits save the most time
-
Rough-in for electrical, plumbing, and HVAC, with inspections at each stage
-
Insulation, drywall, and interior finishes
-
Final inspection and certificate of occupancy
Every stage still gets inspected against the adopted building code, the same as a stick-built house. If you want to see what your jurisdiction has adopted, the ICC code library is the source most Idaho and Washington departments work from.
What prefab home kits cost
Two numbers matter, and people mix them up constantly. There’s the kit price, which buys the package of parts, and there’s the all-in number, which is what it costs to stand a finished, permitted home on your lot. A quote that quietly gives you the first while you’re mentally budgeting for the second is how projects go sideways.
Kit Culture’s published pricing for a completed home lands in the $100K to $120K range, and the total cost of a kit home breakdown shows what sits inside that number. For the package side specifically, prefab home kits prices covers what a kit quote does and doesn’t cover.
Common questions
Are prefab home kits the same as modular or manufactured homes?
No, and the difference affects financing, permitting, and resale. A modular home arrives as finished boxes built in a factory. A manufactured home is built to a federal HUD standard on a steel chassis. A kit arrives as parts and gets built on your foundation to the local building code, which is why it appraises and finances like a site-built house. We break the three apart in kit homes vs. modular vs. prefab.
Can I build one myself?
Partly. Framing and dry-in are genuinely approachable for a capable owner-builder, and that’s where most of the labor savings live. We suggest electrical, plumbing, and HVAC still go to licensed professionals and your permit will reflect that. Be honest with yourself about the timelines as builds that stall at dry-in through a Spokane winter can cost more than it saves.
The bottom line
Prefab home kits give you an engineered, permit-ready house package and a much faster path from foundation to dry-in. What they don’t give you is a completely finished house, so the useful comparison with any kits. It’s all-in cost on your specific lot, with the same site work, utilities, and finish level on both sides.
If you’re weighing a lot in Coeur d’Alene, Post Falls, Spokane, or anywhere in between and want a straight answer on what your site would add, give us a call. We’ll walk the numbers with you.