An ADU kit is a precut, engineered house package sized for a backyard lot. It shows up as labeled parts and a stamped plan set, and it gets built on a permanent foundation like any other house. What it isn’t: a finished unit craned off a trailer, and it isn’t a mobile home. That distinction drives how the project gets permitted, how it gets financed, and what your timeline looks like.
Here’s what the package covers, what stays on your list, and how the build runs on a lot in Idaho or eastern Washington. No sales pitch, just the information you need.
What an ADU kit is, and what it isn’t
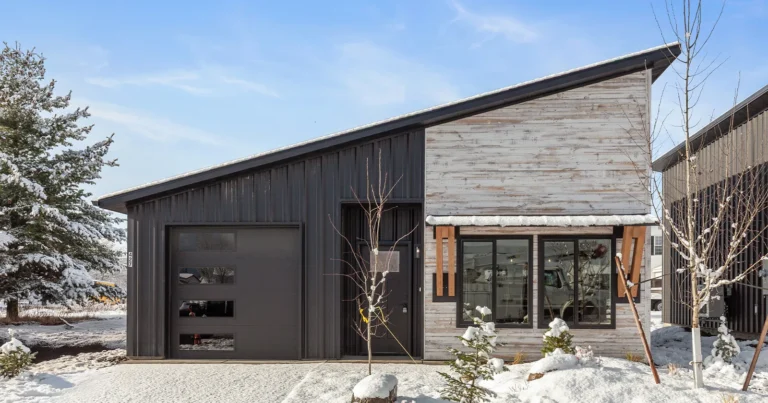
An accessory dwelling unit is a second, smaller home on a lot that already has a house on it: a backyard cottage, an in-law suite, a long-term rental. An ADU kit is one route to getting there. The structural package arrives precut to the plan, so your framing crew is assembling parts instead of measuring and cutting them in your driveway.
Three products get lumped together in search results, and they don’t behave the same way:
- Kit. Precut, engineered parts plus stamped plans. Built on a permanent foundation, inspected like any site build, and treated as real property.
- Modular. Finished boxes built in a factory, trucked in, and set with a crane. Also on a foundation, but the factory does most of the assembly.
- Manufactured or mobile. Built to a federal HUD standard on a steel chassis. Different code, different financing, and plenty of local ADU ordinances treat it differently.
If the category itself is new to you, it’s worth starting with what a kit home is before you compare sellers.
What comes in an ADU kit
What’s in the package
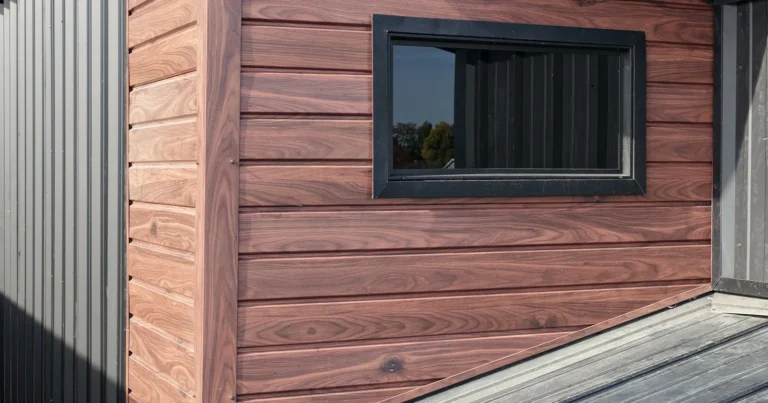
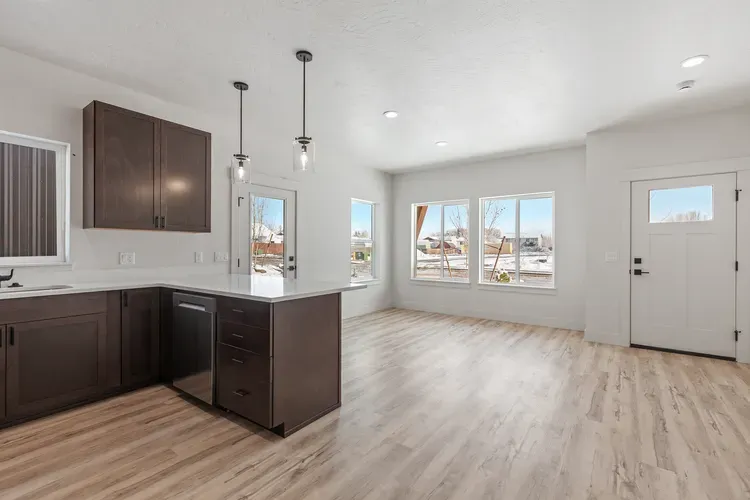
Kits vary by company, so get the itemized list before you compare two numbers. A full structural package generally covers the engineered plan set stamped for your jurisdiction, the precut framing package, wall and roof sheathing, windows and exterior doors, roofing, siding, and insulation matched to local code.
The spec sheet should name real products, not categories. Kit Culture homes are specified with Milgard Low-E windows at U-0.29, a mini-split heat pump system, and batt insulation matched to local code. Whoever you’re buying from, ask them to put that level of detail in writing. “High-efficiency windows” on a quote isn’t something you can price-check.
What’s still on your list
The kit price isn’t the finished-house price, and no seller worth your time pretends otherwise. Sitting outside the package: the lot work (survey, excavation, foundation), utility connections for water, sewer or septic, and power, permits and any impact fees, interior finishes like flooring and cabinets, and labor for the trades.
Plumbing, electrical, and mechanical go to licensed contractors regardless of how handy you are. We walk through where the owner-builder line really falls in our guide to DIY home kits.
What an ADU kit costs
Two quotes only become comparable once you’ve normalized what each one includes. Ask both sellers the same four questions: what’s in the package, what’s excluded, is delivery included, and is the plan set stamped for my jurisdiction.
For the full picture rather than the kit line item on its own, our breakdown of the total cost of a kit home covers what lands inside the $100K to $120K range and what sits on top of it. Site conditions usually move your number more than the model you pick does. A flat lot with utilities at the street and a sloped lot with a long septic run aren’t the same project, even with the same kit on the truck.
How the build runs
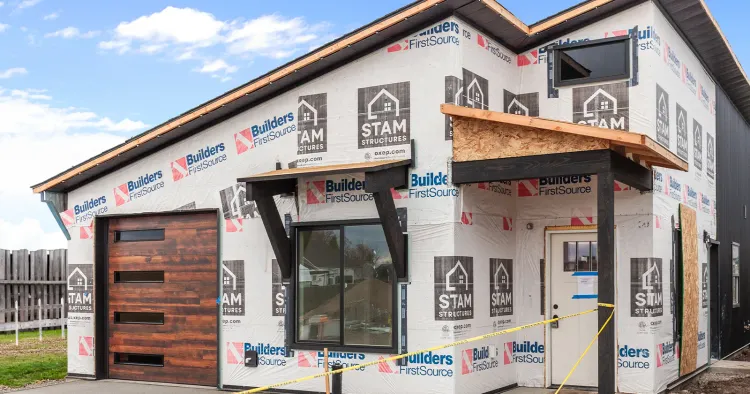
The sequence matches any site-built house, with the framing stage compressed:
- Design and plan review. You settle the model and the plan set gets stamped for your jurisdiction.
- Permit. Your city or county reviews the plans against local zoning and code.
- Site work and foundation. Survey, excavation, then the slab or crawlspace goes in.
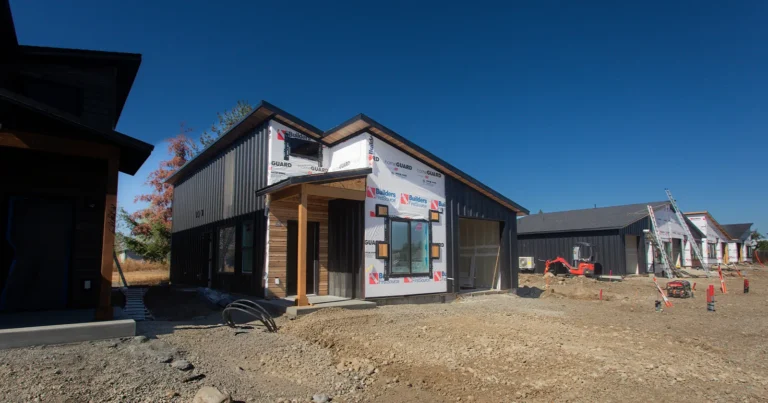
- Delivery and framing. The kit arrives and the shell goes up fast, because the cutting is already done.
- Dry-in. Roofing, siding, windows and doors, and the building is weather-tight.
- Trades and finishes. Rough-in, insulation, drywall, then cabinets, flooring, and fixtures.
- Final inspection and occupancy.
Framing is the part a kit genuinely speeds up. Permitting and the trade schedule run at local pace either way, so budget your calendar around those two.
Permitting an ADU kit in Idaho and Washington
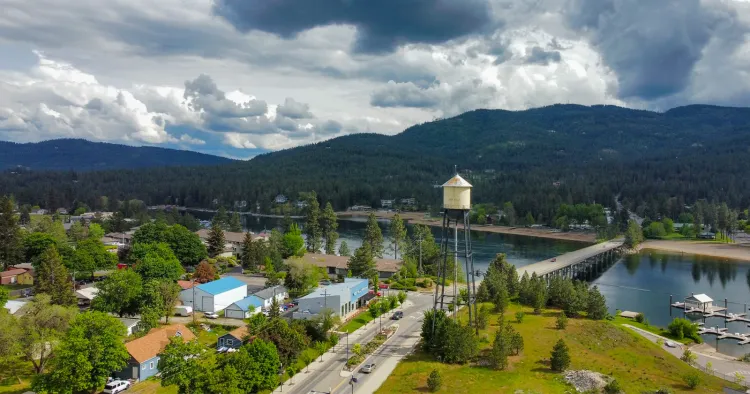
Both states have moved in the same direction recently, and it’s good news for backyard builds. Idaho’s SB 1354 set statewide ground rules for accessory dwelling units, and we’ve covered what it changes for homeowners in our explainer on Idaho’s new ADU law.
State law sets the floor, though. Your city still controls setbacks, height, parking, owner-occupancy rules, and maximum size, and those vary between Spokane, Spokane Valley, Liberty Lake, Coeur d’Alene, Post Falls, and Boise. Call your local planning department before you fall in love with a model, because the size cap on your lot is the constraint that decides which kit fits.
If you’d rather have someone else carry the permitting, our guide to choosing ADU builders in Idaho and Washington covers what to ask on the first call.
Who an ADU kit suits
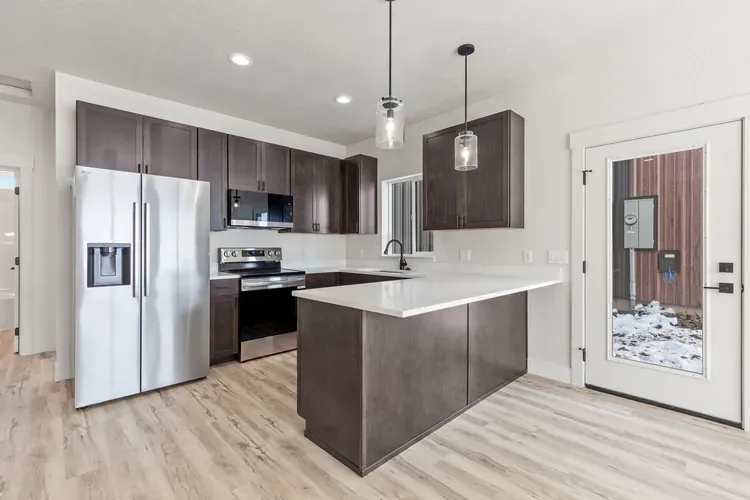
A kit tends to make sense when you’ve got a lot that can take a second dwelling, a reason to want a permanent building rather than a park-model or a trailer, and a general contractor lined up (or the skills and the time to run the build yourself).
The three uses we see most: housing a parent close by without anyone giving up their own front door, a long-term rental that appraises as part of your property, and a guest space that pays for itself a few weeks a year. If you want the same material with the emphasis on the prefabricated side of things, we’ve also written up the prefab ADU build in detail.
It’s a worse fit if your lot can’t be permitted for a second dwelling, if you need somewhere to live in the next sixty days, or if you’d rather buy a finished box and be done. Those are real constraints, and a kit won’t work around them.
ADU kit FAQ
Can you build an ADU kit yourself?
Partly. Owner-builders regularly take on framing, sheathing, siding, insulation, and interior finish work. Plumbing, electrical, and mechanical go to licensed trades and get inspected. Some jurisdictions allow an owner-builder permit, some don’t, so confirm that before you plan around your own labor.
How long does an ADU kit take to build?
It depends far more on your permit queue and your trade schedule than on the kit. The shell goes up quickly because the parts are already cut. Design, review, permitting, site work, and finish trades are where the calendar goes, and those run at whatever pace your jurisdiction and your subcontractors set.
Does an ADU kit come with plans?
A full kit does, and stamped plans are the thing to verify before you buy. A plans-only listing is a different product at a different price, and it’s an easy thing to miss when you’re comparing two listings side by side. Ask directly whether the plan set is stamped for your jurisdiction.
The bottom line
An ADU kit gets you a permanent, code-built second home with the framing stage largely solved before the truck arrives. It doesn’t get you out of permitting, site work, utility connections, or the licensed trades, and any price you see quoted for the kit alone is a package price, not a finished-house price.
If you’re weighing one for a lot in Idaho or eastern Washington and you want a straight answer about whether it fits, give us a call.