A mother in law suite is a private living space on your property for a family member, with its own entrance and, in most cases, its own kitchen and bathroom. The honest answer to “what does one cost” is that it depends entirely on which of three forms you build, and those three aren’t close to each other in price.
Here’s how a conversion, an addition, and a detached unit compare, what size a suite really needs to be, and how the permitting runs. No sales pitch, just the information you need to figure out which one fits your lot.
What counts as a mother-in-law suite
The phrase gets used loosely, so it’s worth pinning down. Most jurisdictions care about one question: is this a separate dwelling unit or not? A bedroom and bath with a shared kitchen is a guest room. Add a kitchen and a private entrance and you’ve generally created a second dwelling, which is where zoning, permits, and sometimes impact fees enter the picture.
That distinction matters more than what you call it. “Mother-in-law suite,” “in-law apartment,” “granny flat,” and “accessory dwelling unit” all describe roughly the same thing, and your city’s code will use the last one.
The three types, and how they compare
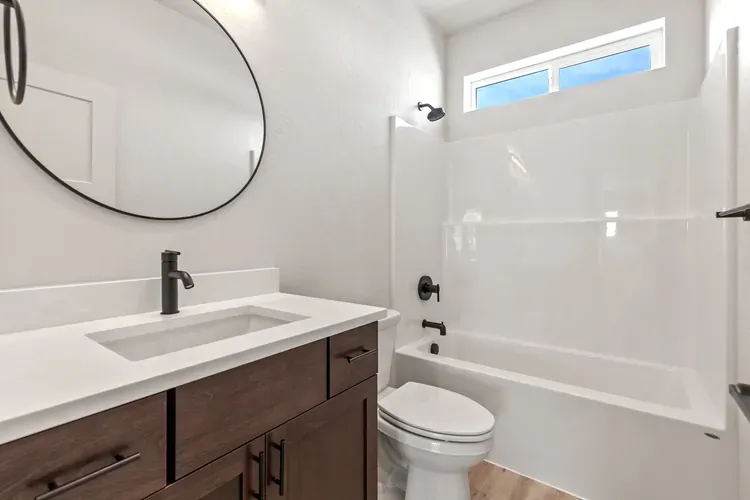
Converting existing space
A basement, a bonus room, or an attached garage becomes the suite. Usually the cheapest route, because the shell already exists. The costs that surprise people are the ones code requires: egress windows, ceiling height, fire separation, and running plumbing to a space that never had it. A basement with low headroom or no practical egress can turn the cheap option into the expensive one in a hurry.
Building an addition
A new wing off the existing house. You get a purpose-built layout and a shared wall, which helps with heating. You also get foundation work, a roof tie-in, and a construction zone attached to the house you’re living in. Additions tend to land between conversions and detached builds on cost, and they’re the most disruptive of the three to live through.
Building a detached unit
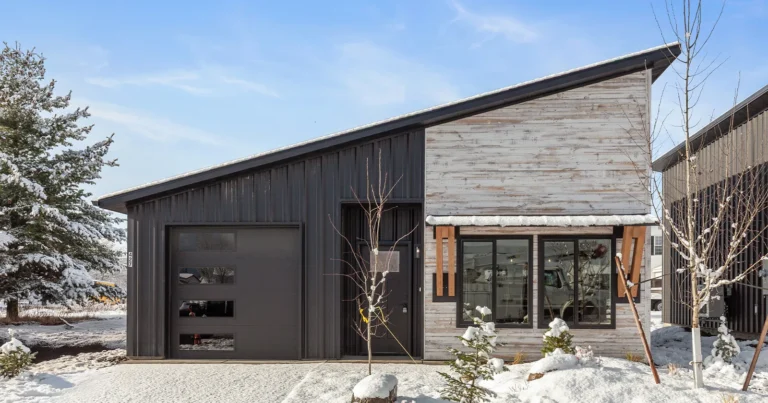
A separate small home in the backyard. The most privacy in both directions, the most flexibility later, and the clearest path to renting it or selling the property with a genuine second dwelling on it. It’s also the most construction: its own foundation, its own utility runs, its own everything. This is the version that’s a full accessory dwelling unit, and we’ve covered that path in detail in prefab ADU.
How big does a mother-in-law suite need to be
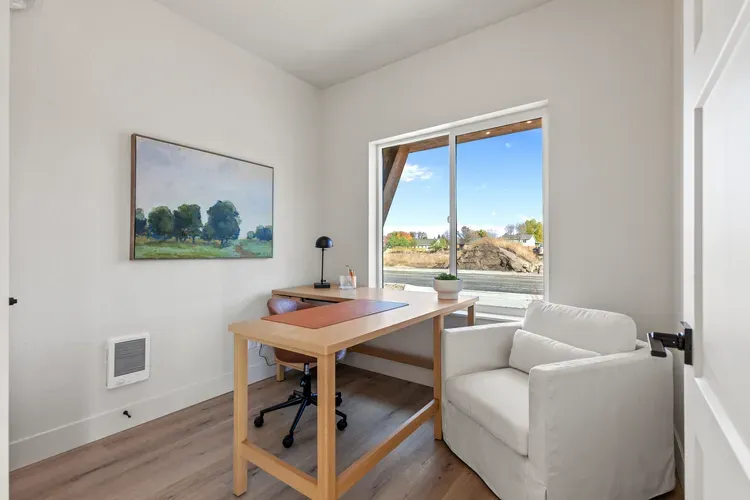
Smaller than most people first assume, and the constraint is usually your city’s size cap rather than your budget. A workable suite needs a bedroom, a full bathroom, a kitchen or kitchenette, and a living area that doesn’t feel like a hallway. Under roughly 400 square feet you’re designing a studio. Somewhere in the 600 to 800 range you get a genuine one-bedroom that a parent can live in for years without it feeling temporary.
A few things matter more than square footage. Single-level access with no steps at the entry, a curbless or low-threshold shower, doorways wide enough for a walker later, and lever handles instead of knobs. None of it costs meaningfully more when it’s designed in, and all of it costs a fortune to retrofit. If you’re building for a parent who’ll age in place, our guide to an ADU for aging parents goes deeper on those choices.
For the small end of the range, small prefab house kits covers what genuinely fits under 800 square feet.
Permitting a mother-in-law suite
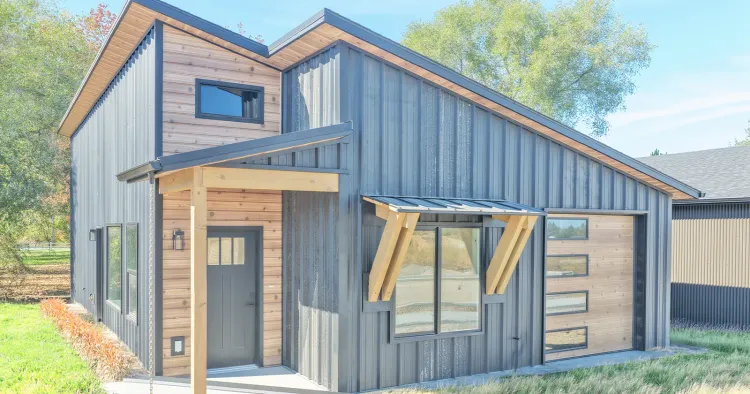
This is the step that decides your project, so do it before you fall in love with a plan. Your city controls setbacks, height, maximum size, parking requirements, and whether an owner has to live on the property. Two towns twenty minutes apart can give you very different answers.
The good news for anyone building in the Northwest is that both states have moved to make this easier. Idaho’s SB 1354 set statewide ground rules for accessory dwelling units, and we’ve written up what it changes in our explainer on Idaho’s new ADU law. Washington has moved in the same direction. State law sets the floor, though, and Spokane, Spokane Valley, Liberty Lake, Coeur d’Alene, Post Falls, and Boise each layer their own rules on top.
Call your planning department with three questions: can I put a second dwelling on this lot, what’s the maximum size, and where can it sit relative to the property lines. Those three answers narrow your options faster than anything else you can do.
Does a mother-in-law suite add value?

Usually yes, though the honest version has caveats. A permitted, detached unit with its own utilities is the version appraisers handle most cleanly, because it’s a real second dwelling that can be rented and documented. An unpermitted basement conversion is the version that causes trouble at closing, and it’s a genuinely common problem.
The two rules that protect you: permit it properly, and don’t design something so specific to one relative that nobody else wants it. A suite that works as a rental, a guest space, or a home office holds its value in a way that a heavily customized one doesn’t.
If you go detached, a kit is one route
A kit home arrives as precut, engineered components with a stamped plan set, and gets built on a permanent foundation like any house. For a backyard suite that’s a reasonable fit, because the models in this size range are already designed around the footprints most ADU ordinances allow.
It’s not a shortcut around the parts that matter. You still need the foundation, the utility connections, the permits, and licensed trades for plumbing, electrical, and mechanical. Our breakdown of the total cost of a kit home covers what falls inside the $100K to $120K range and what stacks on top, and if you’d rather hand the whole thing to someone else, ADU builders in Idaho and Washington covers how to vet one.
Mother-in-law suite FAQ
Does a mother-in-law suite need its own kitchen?
Not necessarily, and this is the detail that decides how it’s classified. Without a kitchen it’s usually additional living space on the existing house. With a kitchen and a private entrance it’s generally a separate dwelling unit, with the zoning and permitting that comes with that. Neither is wrong, but they’re different projects.
Can you rent out a mother-in-law suite?
Often, and it’s one of the better arguments for building one properly. Local rules vary on long-term versus short-term rental, and some jurisdictions attach owner-occupancy requirements. Confirm it with your city before you count on the income, because that answer changes the math.
Is a prefab mother-in-law suite cheaper than building conventionally?
On the structure, often yes, because the framing package is precut and site waste drops. The savings land on one part of the project. Foundation, utilities, permits, and trade labor cost what they cost either way, so compare finished-house numbers rather than a kit price against a finished price.
The bottom line
A mother-in-law suite is three different projects wearing one name. Converting existing space is usually cheapest until code requirements say otherwise, an addition buys a purpose-built layout at the cost of living through construction, and a detached unit costs the most while giving the most privacy, flexibility, and resale clarity.
Start with your planning department, not with a floor plan. Once you know what your lot allows, the rest is a much easier decision. If you’re weighing a detached suite in Idaho or eastern Washington and want a straight answer about what would fit, give us a call.