A prefab ADU is a small, self-contained home that arrives on your lot as a kit of pre-cut, pre-engineered parts instead of a pile of raw lumber and a set of plans. The honest answer to “is it faster than building one from scratch?” is yes, but not for the reason most people assume. The speed doesn’t come from cutting corners. It comes from moving the measuring, cutting, and engineering off your job site and into a shop, so the crew on your property spends its days assembling instead of problem-solving.
Here’s what’s in the package, how the build sequence works, and what you’ll still need to line up yourself if you’re putting one in the backyard in Idaho or Washington.
What a prefab ADU is, and what it isn’t
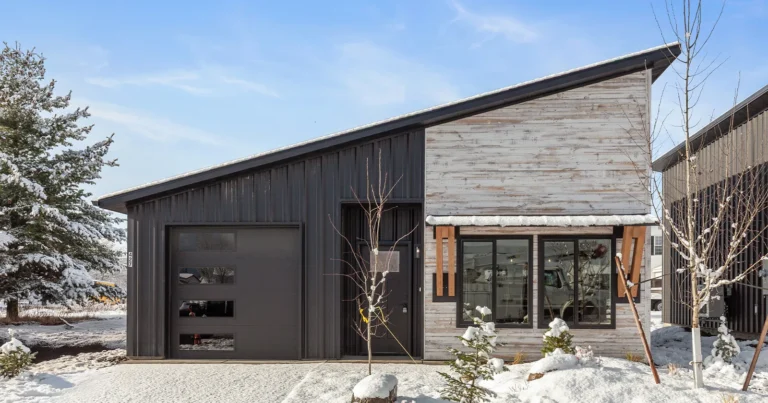
An accessory dwelling unit is a second, smaller home on a lot that already has a house on it. Your city might call it a mother-in-law suite, a granny flat, or a carriage house. Add “prefab” to the front and you’re describing how it gets built, not what it is once it’s finished.
This trips people up, so it’s worth being blunt: a prefab ADU isn’t a mobile home and it isn’t a manufactured home. It gets built on a permanent foundation, on your land, to the same local building code as any other house on the street. An inspector walks it the same way. It appraises as real property. If you want the longer version of that distinction, we’ve written up the differences between kit homes, modular homes, and prefab in plain English.
What makes it prefab is the packaging. The wall panels, floor system, roof trusses, and structural members are cut and labeled before they ship. Nothing’s invented on site.
What comes in a prefab ADU kit
This is where you have to read carefully, because “kit” means different things to different companies. Some sell you a weathertight shell and stop there. Others carry it through the interior finishes. A few include almost nothing beyond the framing package, which is a genuinely unpleasant surprise if you budgeted assuming otherwise.
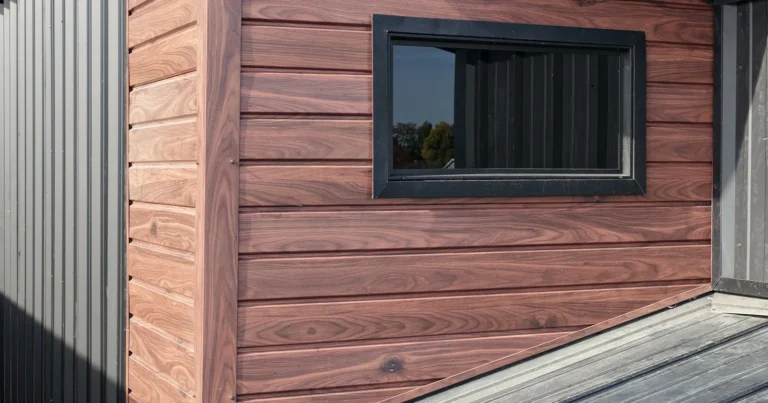
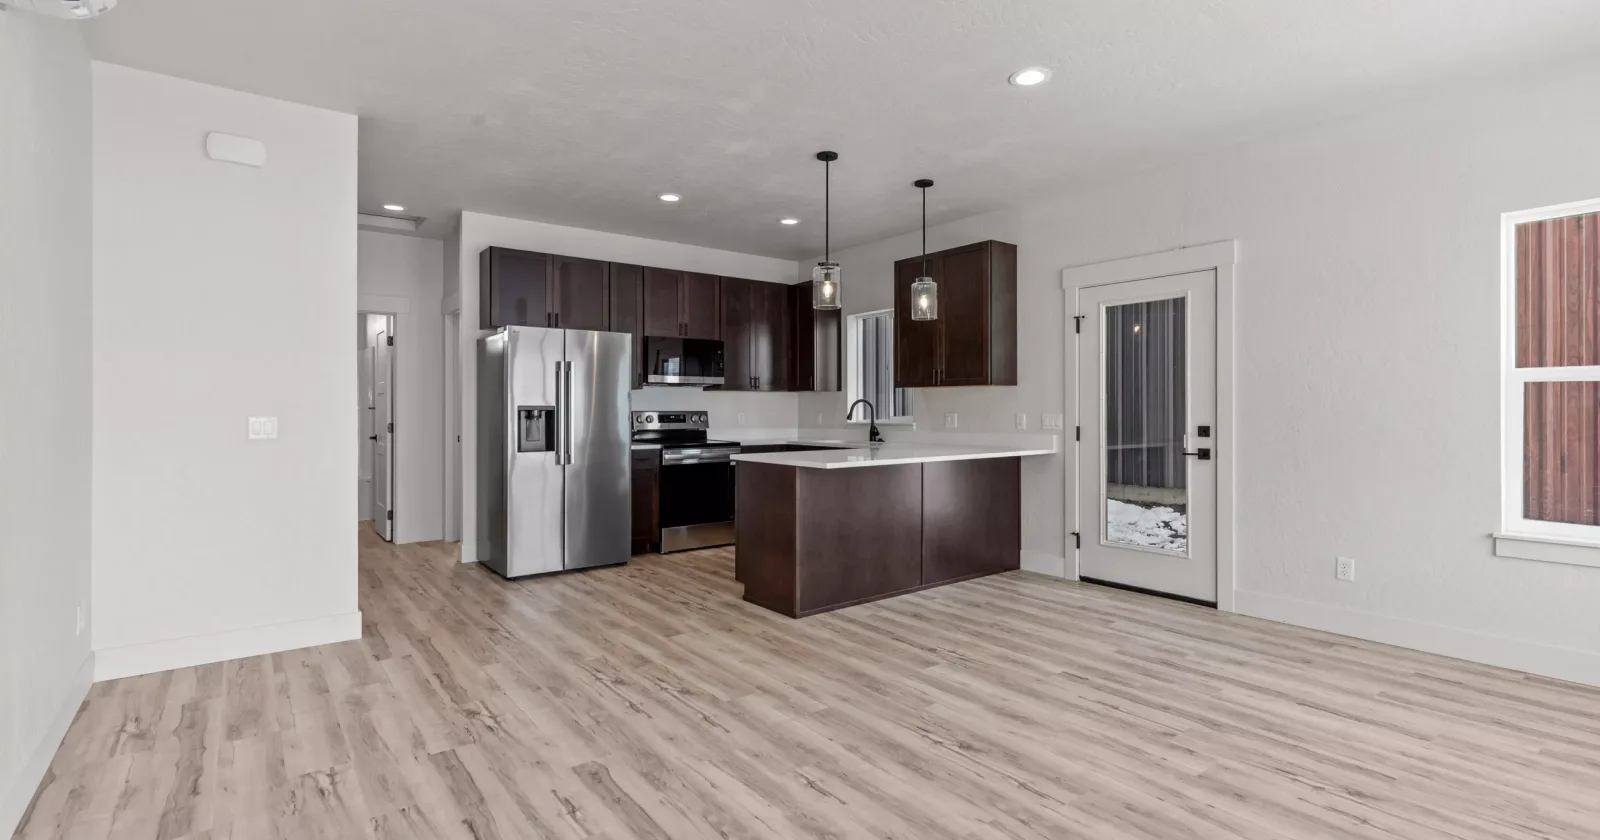
Broadly, a complete prefab ADU package covers the structure (framing, sheathing, roof system), the building envelope (siding, roofing, windows, exterior doors), and the insulation. Better packages continue into the interior: cabinets, counters, flooring, fixtures, and the heating and cooling equipment. Ours use Milgard Low-E windows, mini-split heat pumps, and batt insulation matched to the local code.
What’s almost never in any kit, from anybody: the foundation, the site work, the utility connections, and the labor. Those are yours to arrange, and they’re a real part of the number.
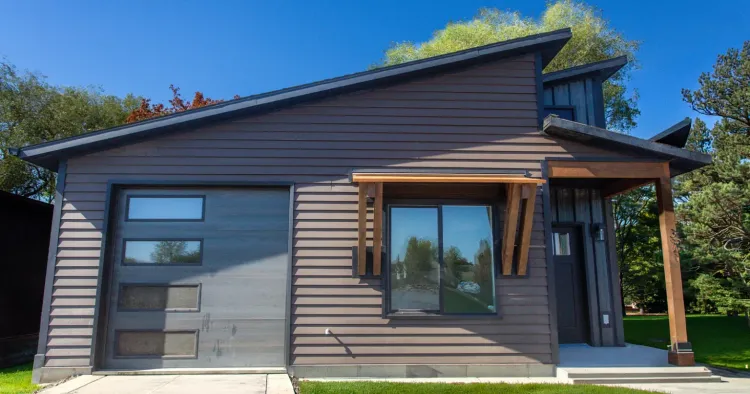
How the build works on your lot
The sequence is more predictable than a stick-built project, which is most of the appeal.
Site prep and foundation
This happens before anything gets delivered, and it’s the step people underestimate. You need access for a delivery truck, a level pad, and a foundation poured and cured to spec. Get this wrong and everything downstream slips. We’ve covered what site prep and foundation work involves separately, because it deserves its own read.
Delivery
The kit shows up labeled and sequenced, which matters more than it sounds. A well-packed kit unloads in the order the crew needs it, so nobody’s digging through a stack in the mud looking for a header.
Assembly and finish
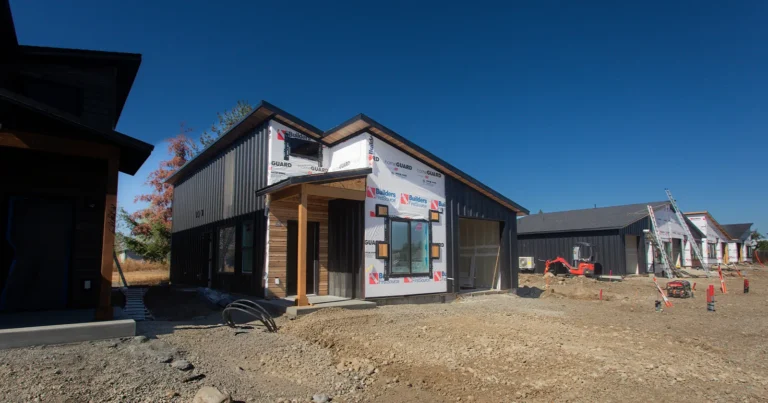
Shell assembly is the fast part. The long tail is what it always is on any build: inspections, utility hookups, drywall, finish carpentry, and the punch list. A prefab ADU compresses the framing stage significantly. It doesn’t make an electrical inspection happen any faster.
Prefab ADU rules in Idaho and Washington
Your kit doesn’t decide whether you can build. Your jurisdiction does, and the rules here have moved a lot recently.
Idaho passed SB 1354, which changed what homeowners can put in their own backyards. We’ve broken down what Idaho’s ADU law means for homeowners. Washington has moved in a similar direction, covered in the 2026 Washington ADU law guide.
City rules still layer on top of state law. Setbacks, height limits, parking requirements, owner-occupancy rules, and maximum size all vary between Spokane, Spokane Valley, Liberty Lake, Coeur d’Alene, Post Falls, and Boise. Check your specific city before you fall in love with a floor plan, because a plan that’s legal in one of those towns can be unbuildable ten minutes down the road.
What drives the cost
We won’t quote you a figure here, because anyone who gives you a single number for a prefab ADU without seeing your lot is guessing. The kit price is the one part that’s predictable up front. The variables are your site conditions, how far utilities have to run, local permit and impact fees, and what labor costs in your area.
Two things worth knowing. First, a hard site (steep, rocky, a long way from a sewer tap) can move the total more than the choice of floor plan will. Second, the categories are knowable even when the number isn’t, and our realistic budget breakdown walks through each one so you can price your own situation.
Common questions
Can I rent it out?
That depends entirely on your city, and it’s the single most common place people get caught out. Some jurisdictions allow long-term rental but restrict short-term. Some require the owner to live on the property. Confirm before you build, not after.
Is a prefab ADU energy efficient?
It can be very efficient, because panels cut in a shop fit tighter than parts cut in a driveway in February. The bigger factors are insulation, windows, and the heating system. The Department of Energy’s guide to heat pump systems is a useful primer if you’re weighing equipment options.
Do I still need a general contractor?
Most people use one, and in some jurisdictions you’ll need a licensed contractor to pull permits regardless. If you’re deciding how to staff the project, our guide to choosing accessory dwelling unit builders near you covers what to ask.
How small can it be?
Small enough that the limiting factor is usually your city’s minimum, not the kit. Most backyard projects land on a compact one-level plan rather than the biggest thing that fits.
The bottom line
A prefab ADU gives you a predictable structure, a compressed framing schedule, and a finished home built to code on a permanent foundation. What it doesn’t do is remove the parts of the project that live with your city and your lot: permits, site prep, utilities, and inspections. Plan for those honestly and the rest goes about as smoothly as building gets.
If you’re working through whether one fits your property, give us a call. We’re happy to talk through your lot and your city’s rules with no sales pitch attached.