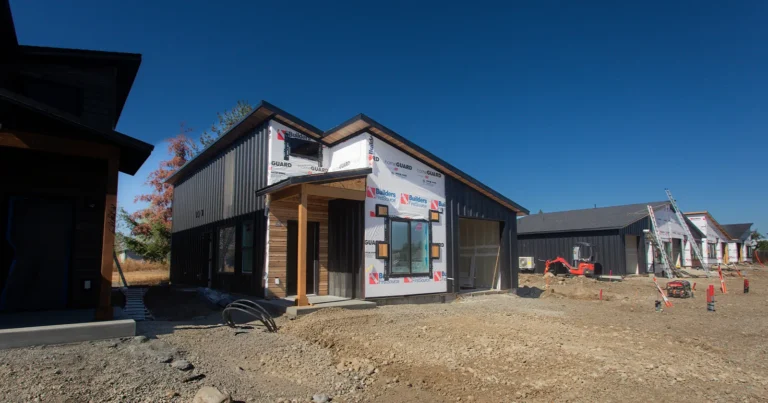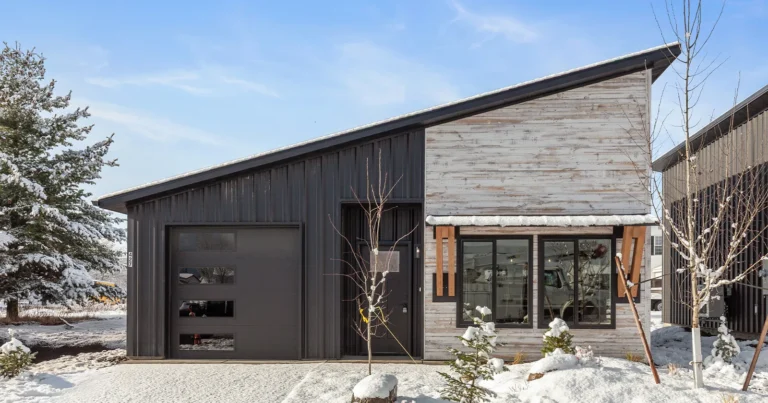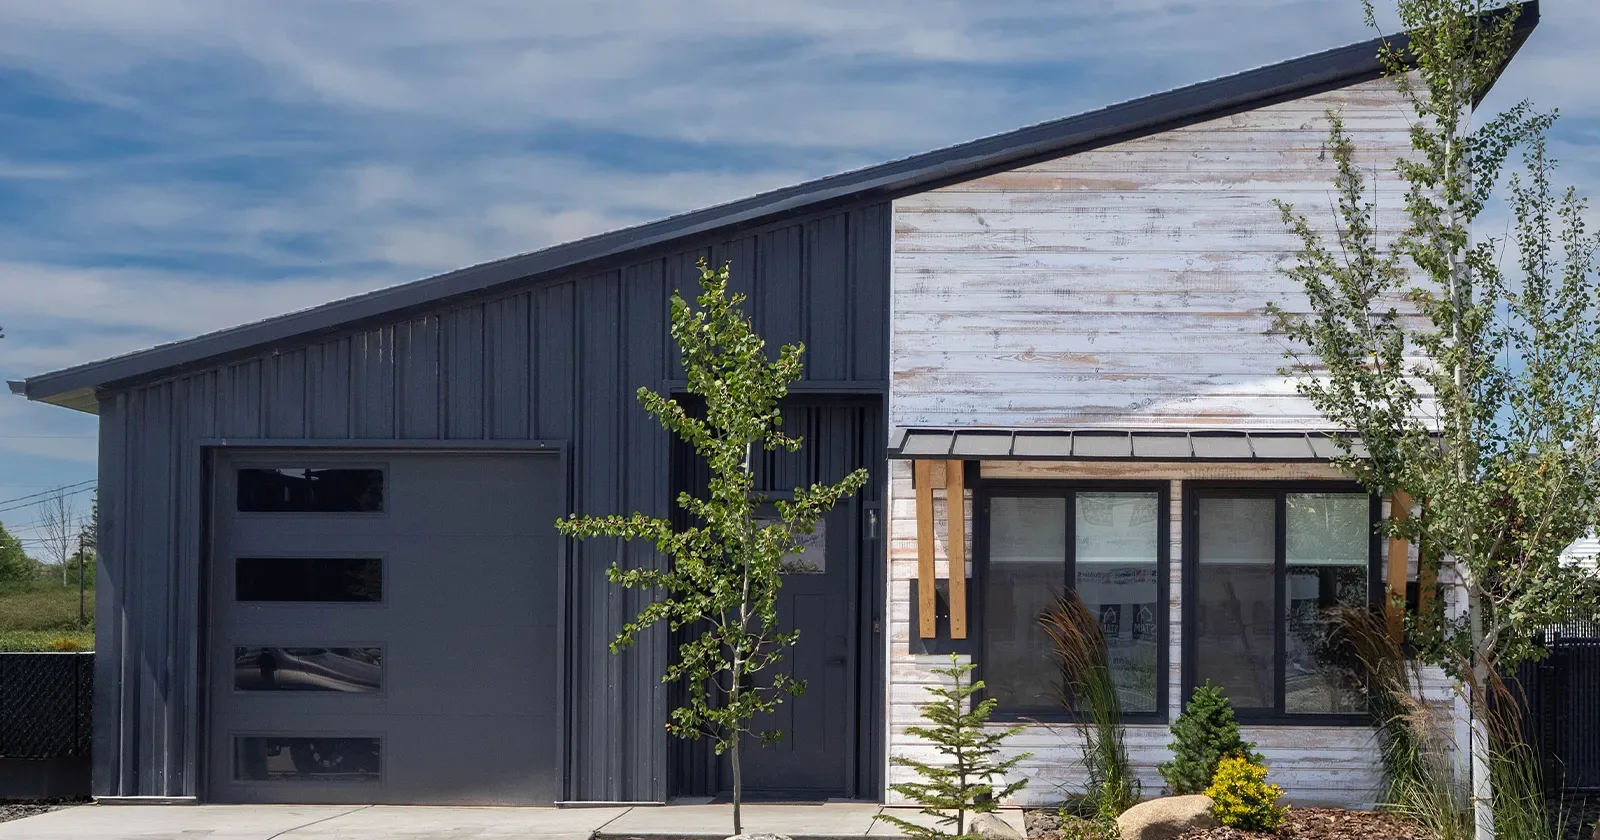
If you’re shopping for a kit home, here’s the honest answer up front: prefab home kits prices almost never describe a finished house. They describe a package of engineered parts delivered to your lot. The kit is one line in a bigger budget, and the gap between those two numbers is what catches most people off guard.
That isn’t a knock on kits. It’s just how the product is sold. Once you know which costs live inside the quote and which ones sit outside it, comparing two companies gets a lot easier.
What prefab home kits prices usually include
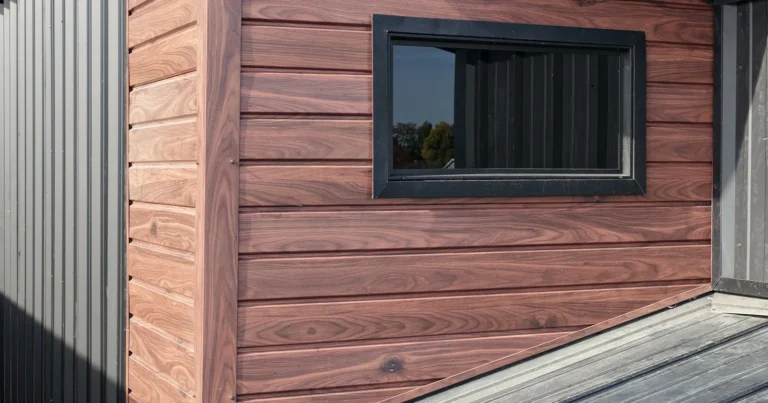
A kit quote covers the manufactured, pre-cut, engineered components of the structure. For a Kit Culture home that means the wall panels and framing package, the roof system, the exterior siding, the windows and exterior doors, and the interior finish materials that come with the model you picked.
It also covers the engineering behind it. Your kit arrives with stamped plans matched to the model, which is a real cost that a lumber-yard material list doesn’t carry. That’s part of why a kit goes together faster than a from-scratch build: the design work and the cutting are already done.
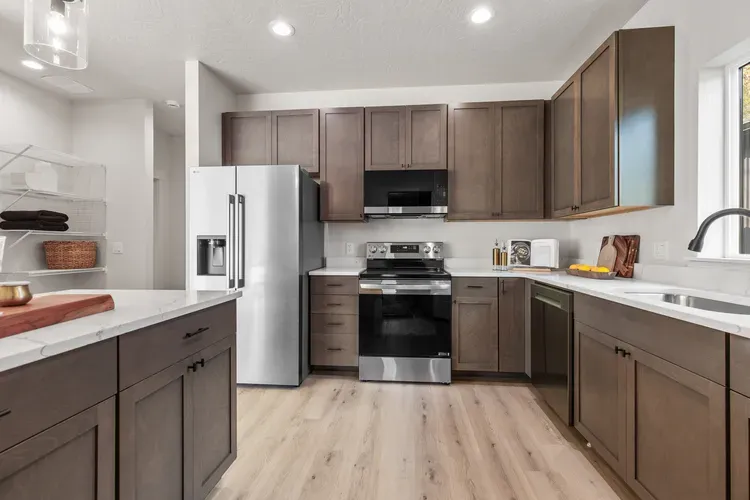
Finish level is where quotes diverge most. Some kits stop at a weather-tight shell. Others carry cabinetry, counters, flooring, and fixtures. Both are legitimate products, but they’re not the same purchase, and a shell kit will always look cheaper on paper. Our walkthrough of what the finishes really look like shows where that line falls on our models.
What the kit price doesn’t cover
These are the costs that show up on top of almost every kit quote in the industry:
- Land and site work. Clearing, grading, and access for a delivery truck.
- Foundation. Excavation, concrete, and the pad or crawlspace your kit sits on. We covered this in kit home foundations and site prep.
- Utility connections. Water, sewer or septic, power, and gas, plus the trenching to reach them.
- Labor. Whoever assembles the kit, whether that’s a general contractor or a crew you hire directly.
- Mechanical, electrical, and plumbing. Rough-in and finish work, done by licensed trades.
- Permits and fees. Building permits, impact fees, and any utility hookup charges your jurisdiction levies.
None of this is hidden. It’s just that a kit company can quote a kit accurately and can’t quote your lot, because nobody knows what’s under your dirt until it’s tested. If you want the full picture with a builder involved, we broke it down in the total cost to build a kit home after hiring a contractor.
What moves the number up or down
Square footage and shape. A simple rectangle costs less per square foot than a complicated footprint with lots of corners. Roof pitch and the number of gables matter too.
Model and story count. A single-story cottage and a two-story family home price differently, and not just by area. Stairs, longer plumbing runs, and taller wall assemblies all add.
Finish selections. Siding material, cabinet grade, and flooring choices are the usual swing items.
Energy package. Insulation is matched to local code, and code in north Idaho and eastern Washington isn’t the same as code in a mild climate. Better windows and a better envelope cost more upfront and less every month after. The Department of Energy’s home design guidance is a good primer on that tradeoff, and we get specific about our own spec in kit home insulation and windows.
Delivery distance. Freight is real money, and it scales with how far your lot is from the plant.
How to compare two quotes fairly
Put both quotes next to each other and ask the same five questions of each:
- Does this include windows and exterior doors, or are those separate?
- Where does the finish stop? Shell, dried-in, or interior complete?
- Are stamped, engineered plans included, or an extra?
- Is freight in the number, and to what distance?
- What’s the insulation and window spec, in actual values rather than adjectives?
A company that answers all five without hedging is quoting you a real product. If a price looks dramatically lower than everything else, one of those five is usually the reason.
Frequently asked questions
Are prefab home kits prices negotiable?
The kit itself is a manufactured product, so there isn’t much room in the package price. Where you have real control is model selection, footprint, finish level, and how much of the assembly labor you take on yourself.
Can I finance the kit separately from the build?
Usually you don’t want to. Most buyers use a construction loan that covers land, site work, the kit, and labor together, then converts to a mortgage. We walk through the options in kit home financing.
Is a kit cheaper than stick-built once everything’s added up?
Often, though the savings come from speed and reduced waste more than from cheaper materials. If you’re weighing that specific question, start with where prefab savings are real and where they aren’t.
The bottom line
Treat the kit price as the structure line in a budget that also has land, foundation, utilities, labor, and permits in it. A company that’s straight with you about that split is easier to work with than one quoting a number that looks great until the excavator shows up.
If you want a real figure for a specific model on a specific lot in Idaho or Washington, give us a call and we’ll walk through it with you. No sales pitch, just the information you need.