Small prefab homes are compact houses built mostly off site, either as finished units or as precut kits, then set or assembled on your lot. The honest answer to “which one should I get?” is that “small” covers everything from a 200 square foot unit on wheels to a two-bedroom house just under 1,000 square feet. The right one depends on how you’ll use it and what your lot and your city will allow.
Here’s how small prefab homes break down by size, which types you’ll run into, and how to match one to what you need it for in Idaho or eastern Washington.
How small is small? Three size ranges
Under 400 square feet
This is studio territory: one main room, a compact kitchen, and a bathroom. A lot of what’s sold at this size is a tiny house on wheels, which is usually treated as an RV instead of a house. On a permanent foundation, it’s a micro home, and it works well as a guest space or a home office. Our guide to micro home kits covers what fits at this scale.
400 to 800 square feet
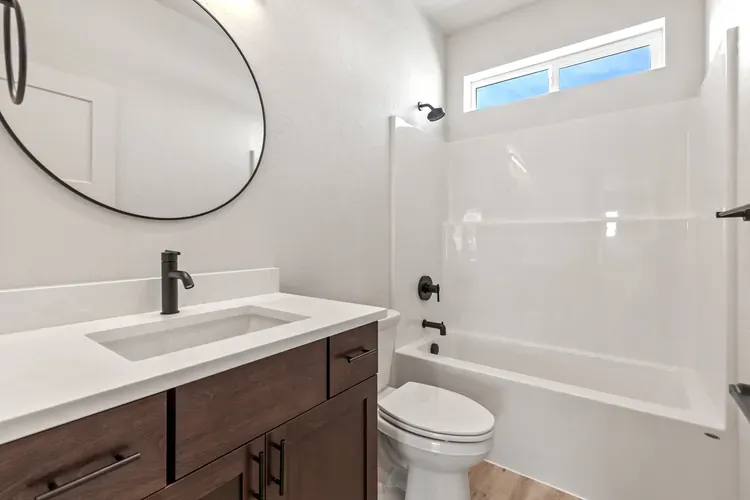
This is the sweet spot for most backyard ADUs and for one or two people living full time. You get a real bedroom, a full kitchen, a full bathroom, and a living area that doesn’t double as a hallway. Our 799 sq ft Cottage sits at the top of this range on purpose, since it’s sized to fit under the ADU caps many local codes set. For the detail on what a compact kit package includes at this size, see small house kits prefab.
Roughly 800 to 1,000 square feet
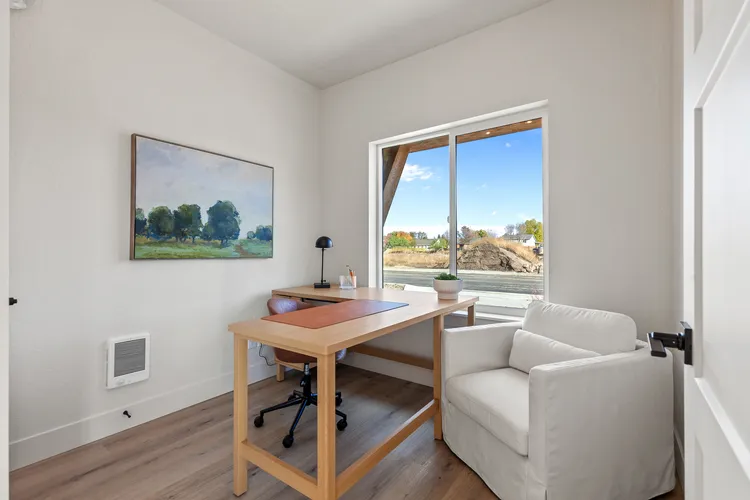
Here there’s room for a second bedroom or a dedicated office, which matters if you’re downsizing from a family home or working from the house. The tradeoff is permitting: some cities cap ADUs below this range, so a home this size may only work as a primary residence on its own lot. Check before you plan a backyard unit at this scale.
The four types of small prefab homes
Size is one decision. How the house gets built is the other, and it changes permitting, financing, and what you can get onto your lot.
- Tiny homes on wheels. Built on a trailer and usually treated as an RV. Quick to place, but many cities won’t allow one as a full-time residence.
- Manufactured homes. Built finished on a steel chassis to the federal HUD code. Some cities restrict where they can go, especially as backyard units.
- Modular homes. Built as finished boxes in a factory and craned onto a foundation. They need a clear route and room for a crane, which rules out many backyards.
- Kit homes. Precut, engineered parts with stamped plans, built on a permanent foundation and inspected like any site-built house. That’s how Kit Culture homes are built.
Our comparison of kit homes vs. modular homes vs. prefab goes deeper on how these differ.
Matching small prefab homes to how you’ll use them
- A backyard ADU. Your city’s size cap usually picks the range for you, and 400 to 800 square feet is where most of these land. Start with Idaho’s ADU law, SB 1354, or Washington’s 2026 ADU law, then confirm with your city.
- A full-time home for one or two people. A well-planned one-bedroom is a whole house, not a compromise. Put it on a permanent foundation so it’s real property.
- A first build on rural land. Live in a small, permitted home now, and keep it as a guest house or rental if you build bigger later.
- Downsizing. Look at the 800 to 1,000 square foot range if you want a spare room for visitors or hobbies.
What stays the same at any size
A small house still needs a foundation, utility connections, permits, a kitchen, and a bathroom, and those don’t shrink at the same rate the floor plan does. That’s why cost per square foot climbs as homes get smaller, even while the total drops. On the plus side, a compact, well-sealed house is easier to keep comfortable. Kit Culture homes use Milgard Low-E windows rated at U-0.29, batt insulation matched to local energy code, and a ductless mini-split heat pump, and the U.S. Department of Energy explains why mini-splits suit small homes so well.
Small prefab homes FAQ
What’s the smallest prefab home you can live in full time?
It depends on your local code, not the seller. Most building codes in the U.S. are based on the International Code Council’s residential code, which sets minimums for things like room size and ceiling height, and your city’s zoning may add its own minimum dwelling size. Ask your building department before you shop.
Can you finance a small prefab home like a regular house?
Usually, if it’s on a permanent foundation and permitted as a house. Units on wheels are often financed like vehicles instead. Ask your lender which type they’ll work with before you commit.
Are small prefab homes good for ADUs?
They’re the most common choice, because ADU size caps keep backyard units small anyway. A kit is often the easiest to get into an established backyard, since it arrives in bundles instead of as a finished box.
The bottom line
Small prefab homes run from studio-sized units under 400 square feet to two-bedroom homes near 1,000. Pick the size range from how you’ll use it, pick the type from what your lot and your city allow, and plan for the foundation, utilities, and permits that come with any house. For most backyard units and one-to-two-person homes in Idaho and eastern Washington, a kit in the 400 to 800 square foot range hits the mark.
If you’re trying to figure out what size and type fit your lot, give us a call. We’ll talk it through with you.