Tiny home kits promise a whole house in a box: precut parts, a set of plans, and a few weekends of building. The honest answer is that “tiny home kit” covers a wide range, from a shell on a trailer to a permitted home on a foundation, and the right one depends on where it’s going and who’s living in it.
Here’s what usually comes in tiny home kits, what fits inside one, what they leave off the bill, and when it makes more sense to size up to a small kit home. No sales pitch, just the information you need.
What tiny home kits usually are
Most products sold as tiny home kits fall into three groups:
-
Shells on wheels. A framed package built on a trailer. It’s mobile, but many cities treat it like an RV instead of a house, so it often can’t be a full-time residence.
-
Shed-style and cabin kits. Walls, a roof, and a door, often sold without the plumbing, electrical, or insulation a home needs. They’re great as a studio or a weekend cabin and a tough sell as a permitted dwelling.
-
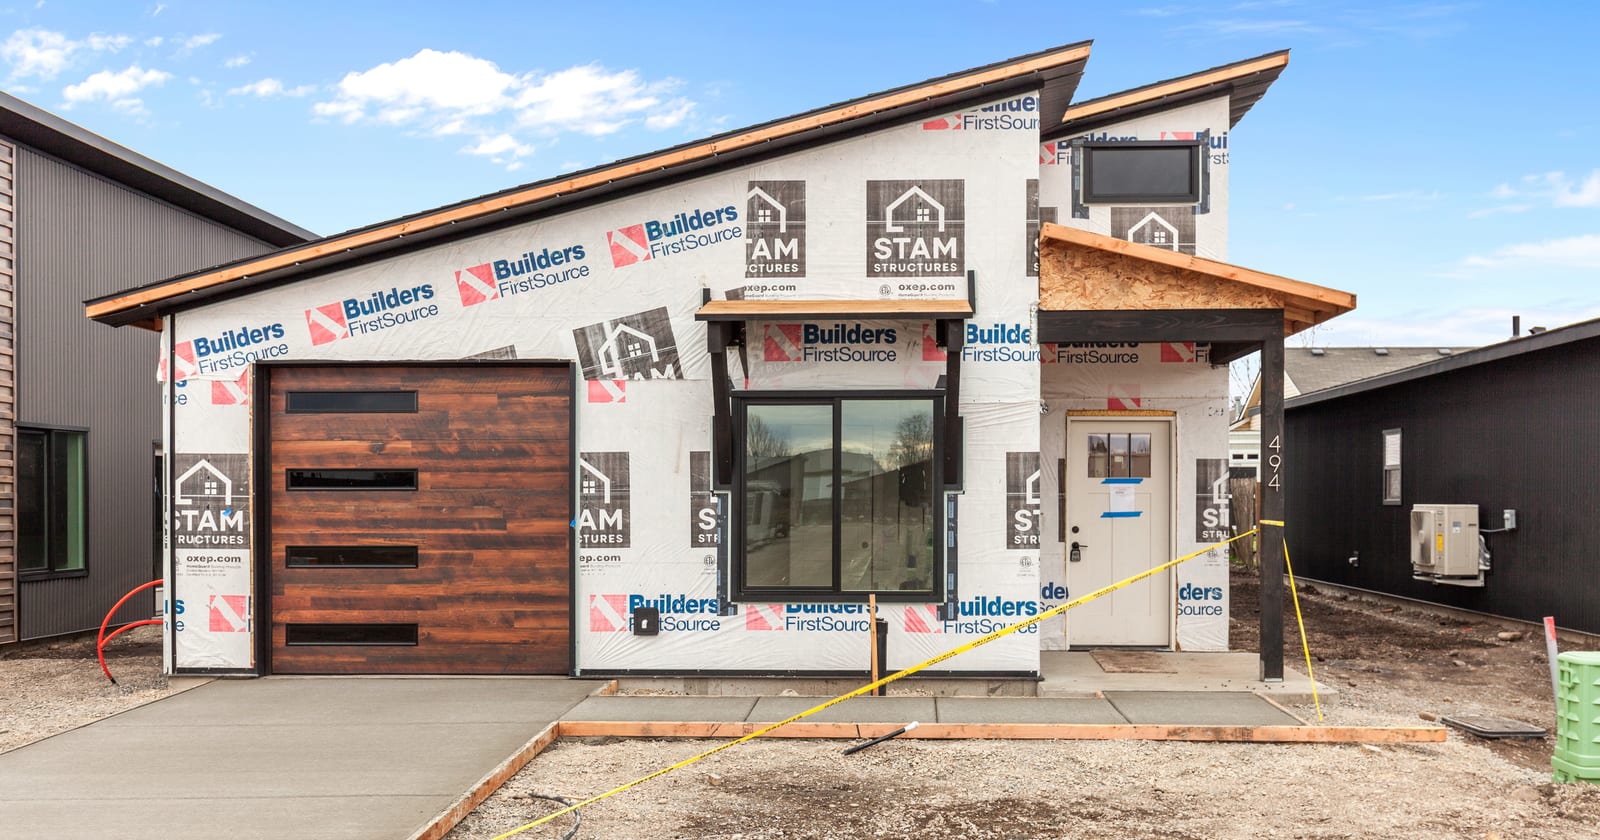
Small home kits on a foundation. A precut, engineered package with stamped plans, permitted and inspected like any other house.
The first two are where most tiny home kits live. The third is how Kit Culture homes are built, and our guide to what a kit home is walks through how that package works. If you’re still deciding between wheels and a foundation, our article on tiny home builders covers that choice in more detail.
What fits in tiny home kits
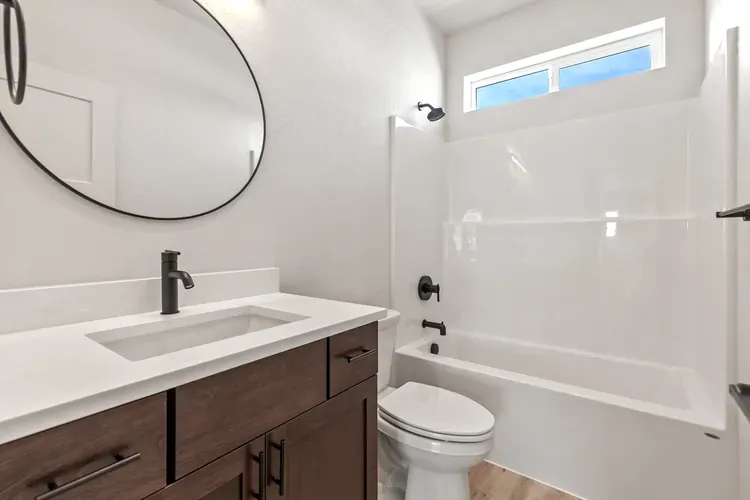
Under about 400 square feet, you’re usually choosing between a sleeping loft and a real bedroom, a full kitchen and a kitchenette, a tub and a shower stall. That works for one person or for a part-time space. It gets tight fast for two people living there year-round, especially through an Idaho or eastern Washington winter when you’re spending more time inside.
Push into the 600 to 800 square foot range and those pieces start to fit without the trade-offs. Our guide to small house kits prefab shows what fits under 800 square feet.
What tiny home kits leave off the bill
A kit price covers the kit. Whatever size you pick, these usually sit outside it:
-
The foundation, or the trailer if it’s on wheels
-
Utility hookups for power, water, and sewer or septic
-
Permits and plan review
-
Licensed electrical, plumbing, and mechanical work
-
Site prep and getting materials onto your lot
Several of those don’t shrink with the footprint. A foundation, a permit, and a sewer connection cost roughly the same whether the home is small or twice the size, so the cost per square foot of a tiny build can surprise you.
When to size up from tiny home kits
A small kit home on a foundation is worth a look if any of these are true:
-
Someone will live there full time.
-
You want it permitted as an ADU so it adds value to your lot.
-
You need a real bedroom with a door, not a loft.
-
You want to finance it like a house instead of a vehicle.
Kit Culture’s smallest model is the 799 sq ft Cottage: 2 bedrooms, 1 bath, and a full kitchen. The kit is $99,500, and with optional builder labor from our partner Directional Homes it’s $199,500 installed on a prepared lot. Our page on build your own house kits with prices lays out all three models and what each price leaves out.
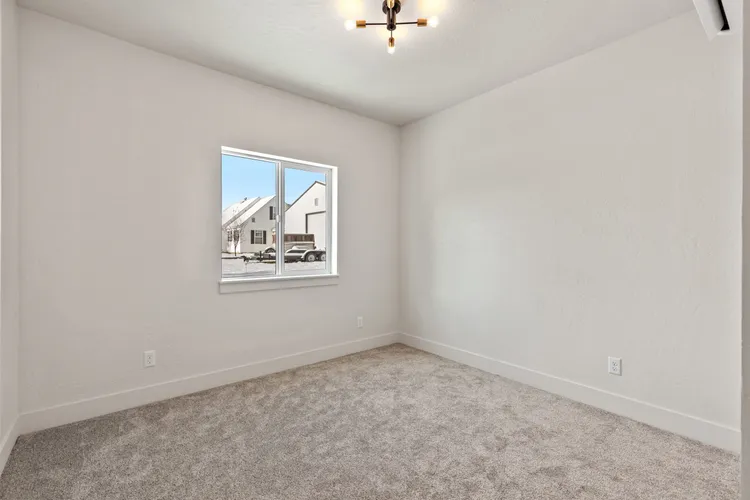
Small doesn’t mean stripped down. Kit Culture homes use Milgard Low-E windows rated at U-0.29, batt insulation matched to local energy code, and a ductless mini-split heat pump. The U.S. Department of Energy explains why mini-splits suit small, well-sealed homes.
Tiny home kits FAQ
Can I live full time in a tiny home kit?
It depends on the build and your city. A kit built on a permanent foundation and permitted as a dwelling can be a full-time home. A unit on wheels is often treated like an RV, which limits where it can sit and for how long. Check with your city before you buy.
Are tiny home kits cheaper than a small kit home?
The kit is cheaper because there’s less of it. The foundation, permits, and utility connections don’t shrink much, so the gap in total project cost is smaller than the gap in kit prices.
Can a tiny home kit be an ADU?
Yes, if it’s built on a foundation and meets your local ADU rules. If you’re thinking about one for a parent, our breakdown of how much granny pods cost covers the budget side.
What’s the difference between tiny and micro home kits?
Mostly the label. Both describe very small kit homes. Our guide to micro home kits covers the same size range from a different angle.
The bottom line
Tiny home kits are a good fit for a studio, a cabin, or a part-time space. If someone’s going to live there full time, or you want it permitted and financed like a house, a small kit home on a foundation is usually the better buy. If you’d like to talk through what fits on your lot, give us a call.