A 600 sq ft house is about the size of a 20 by 30 foot rectangle, and it’s enough room for one bedroom, a full kitchen, a full bathroom, and a living area that doesn’t double as a hallway. The honest answer to “is it enough?” is yes for one person or a couple, and tight for anyone else. Two bedrooms are possible, but both rooms end up small.
Here’s what fits in a 600 sq ft house, who it suits, where it runs short, and why Kit Culture’s smallest home is a little bigger than that on purpose.
What Fits in a 600 Sq Ft House
Most 600 square foot layouts land on one of two plans:
-
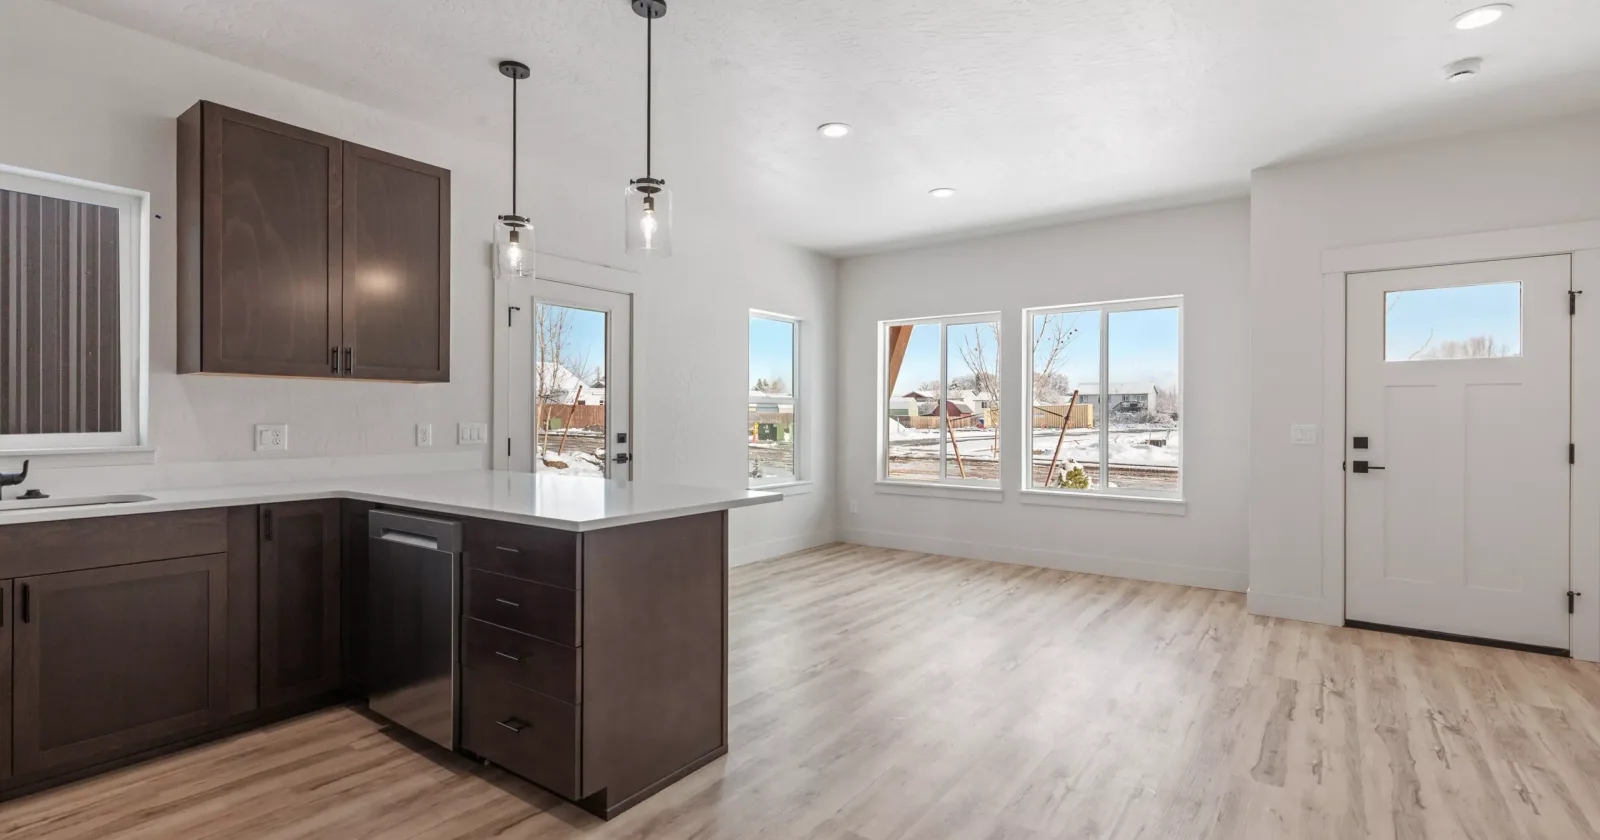
One bedroom. A separate bedroom with a door, a full bath, a kitchen, and a combined living and dining area. This is the most common layout at this size, and it’s the one that feels most like a full house.
-
Studio plus. One open room for living and sleeping, with a bigger kitchen and more storage. It works well for one person and for guest or office use.
A two-bedroom 600 sq ft house can be drawn, but the second bedroom usually ends up the size of a small office, and the living area shrinks to make room for it.
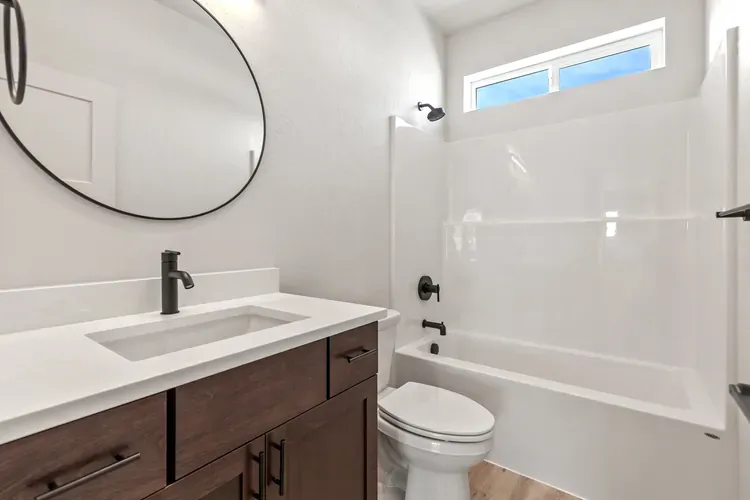
Who a 600 Square Foot House Suits
-
One or two people living full time who don’t need a guest room.
-
A backyard ADU or guest house, where a smaller footprint fits under more city size caps and leaves more of your yard.
-
Downsizers who want less house to heat, clean, and maintain.
-
A first build on rural land that you’ll keep as a guest house later.
If you’re thinking even smaller, our guide to micro home kits covers what works under 400 square feet.
Where a 600 Sq Ft House Runs Short
The square footage usually comes out of three places first:
-
Storage. Closets and a pantry are the first things cut.
-
Laundry. A washer and dryer may end up stacked in a closet or left out.
-
Flexibility. There’s no spare room for a guest, a home office, or a hobby.
Cost per square foot also climbs as homes get smaller. A kitchen, a bathroom, a foundation, and utility hookups cost about the same whether the house is 600 square feet or 800, so dropping 200 square feet doesn’t drop the price by a quarter. Our guide to small house kits prefab explains which costs don’t shrink with the footprint, and kit home foundation and site prep covers the site work every house needs, whatever its size.
Why Our Smallest Home Is 799 Square Feet
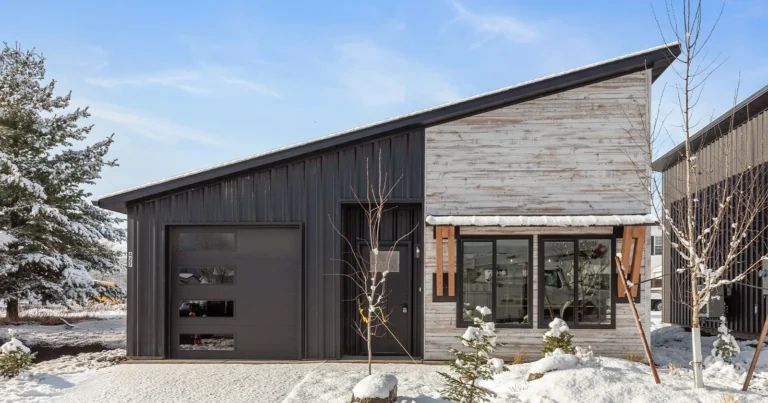
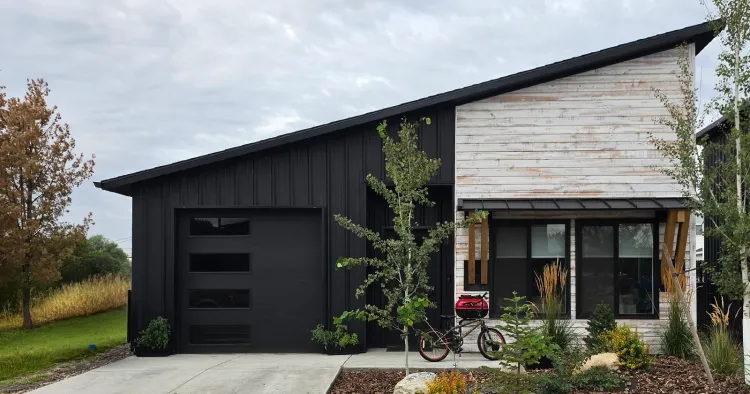
Kit Culture doesn’t sell a 600 sq ft house kit. Our smallest is the 799 sq ft Cottage, and it’s sized that way on purpose. The extra 200 square feet or so is what buys a real second bedroom instead of a small office, and the Cottage is still sized to fit under the ADU caps many local codes set.
The Cottage has 2 bedrooms and 1 bath, and the kit is $99,500. Having it built by our builder partner adds $100,000, for $199,500 installed on a prepared lot before land, foundation, and utilities. Our page on house kits with prices breaks down all three models. If two bedrooms in a backyard unit is what you’re after, see our guide to a 2 bedroom ADU prefab.
600 Sq Ft House FAQ
Is 600 square feet enough for two people?
For a couple, usually yes, especially with a one-bedroom layout. For two adults who aren’t a couple, it’s tight, since a second bedroom at this size is very small.
Can you live in a 600 sq ft house full time?
Yes, if it’s on a permanent foundation and permitted as a house. Most local codes are based on the International Code Council’s residential code, which sets minimums like room size and ceiling height, and some cities add a minimum dwelling size. Check with your building department before you plan.
How much does a 600 sq ft house cost?
It depends on how it’s built and what your site needs, so we won’t guess at a number. Expect a higher price per square foot than a larger house, because the kitchen, bath, foundation, and utilities don’t get cheaper at the same rate the floor plan shrinks.
The Bottom Line
A 600 sq ft house fits one bedroom and the essentials, and it’s a good match for one or two people, a backyard ADU, or a guest house. Where it falls short is storage and spare rooms. If you want a second bedroom without leaving ADU territory, the 799 sq ft Cottage is worth a look. Give us a call and we’ll help you figure out which size fits your lot and your plans.