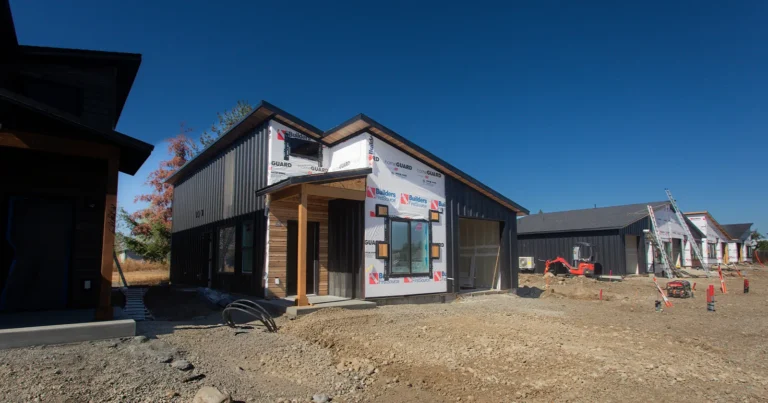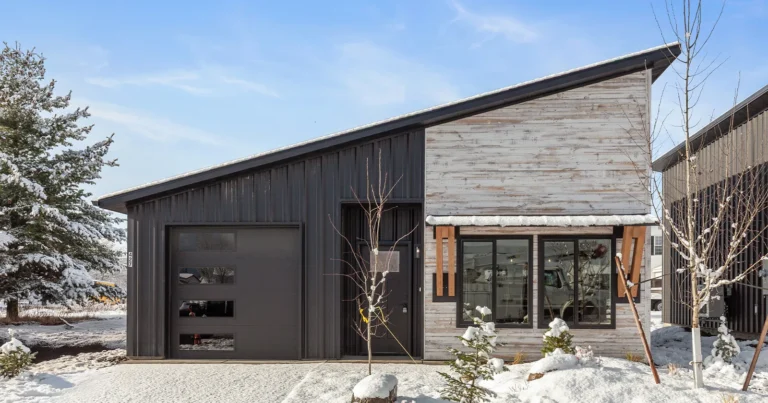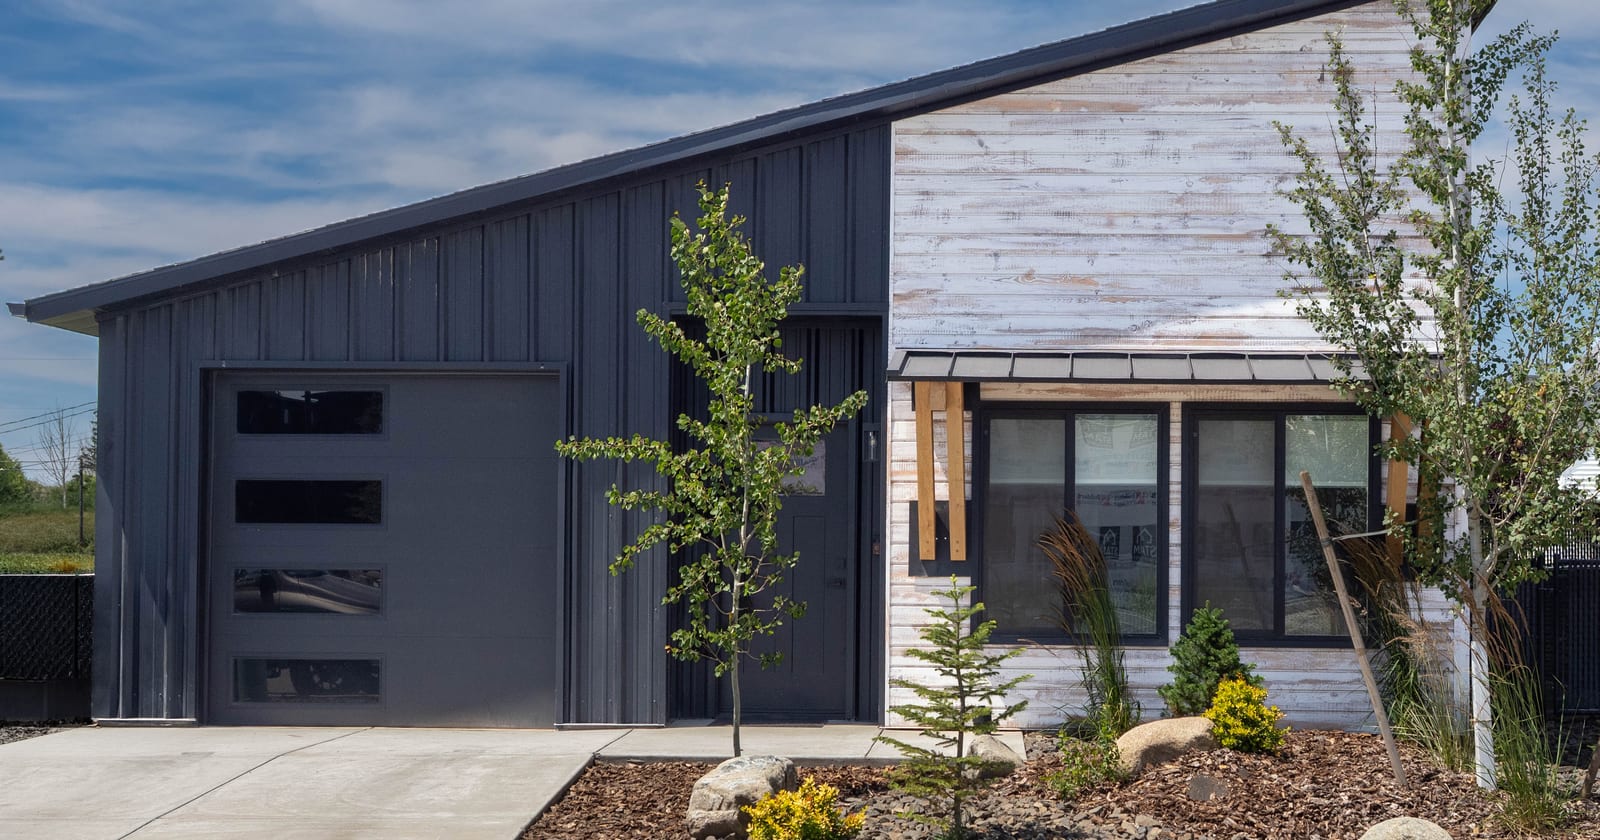
A cottage home kit is a precut, engineered package for a compact, usually single-story house, delivered as labeled parts with a stamped plan set and built on a permanent foundation. The word “cottage” is doing the work of describing scale and style, not a different construction method. Underneath, it’s the same kit build as any other.
Here’s what separates a cottage from the rest of the catalog, what sizes make sense, what comes in the package, and the three things people mostly use them for.
What makes a kit a “cottage”
There’s no official definition, so treat the label as shorthand rather than a spec. In practice a cottage kit means a small footprint, usually one story, a simple roofline, and a layout that puts the living space in one open room instead of chopping it into a warren of small ones.
What it doesn’t mean is a lesser building. A cottage kit gets the same engineered plans, the same foundation requirements, the same code inspections, and the same permanence as a larger kit. If the category itself is new to you, what a kit home is covers the fundamentals before you start comparing sizes.
What size a cottage home kit runs
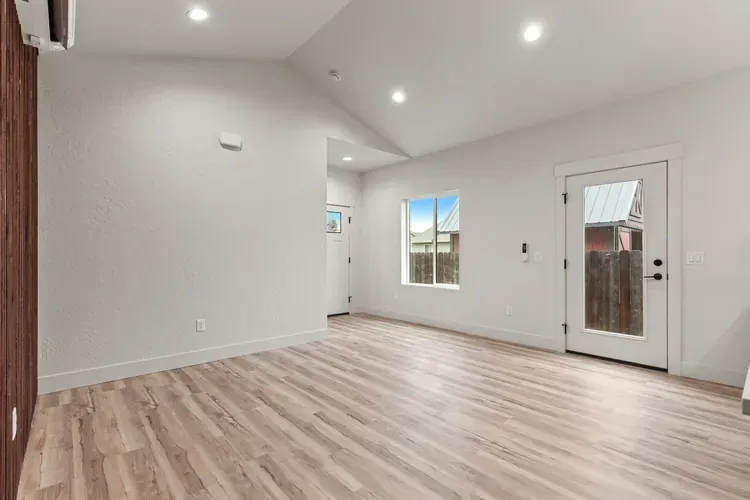
Most land somewhere between a studio and a comfortable one-bedroom. Below roughly 400 square feet you’re designing around a single room and making every piece of furniture do two jobs. Push into the high 700s and you get a real one-bedroom with a separate living area, a full kitchen, and enough wall to put a couch against.
Our own 799 sq ft Cottage sits at the top of that range, which is deliberate. It’s the largest footprint that still clears the size caps most local ADU ordinances set, so it gives you the most house you can build without triggering a harder permit conversation.
If you’re working further down the scale, micro home kits and small prefab house kits cover what genuinely fits in the smaller footprints.
What’s in the package
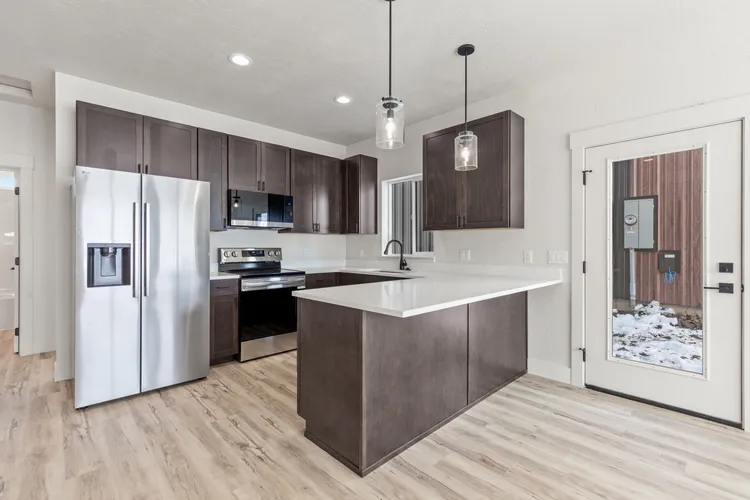
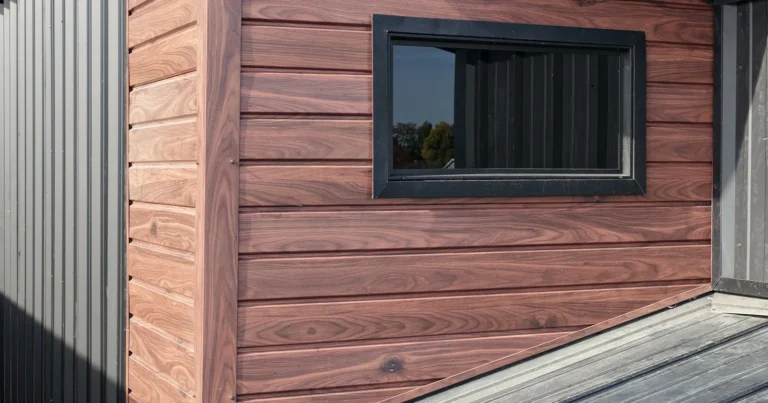
A complete structural package generally covers the stamped plan set, the precut framing package, wall and roof sheathing, windows and exterior doors, roofing, siding, and insulation matched to local energy code. Kit Culture homes are specified with Milgard Low-E windows at U-0.29 and a mini-split heat pump system, which matters more in a small house than a large one: less volume to condition means the envelope and the equipment do proportionally more of the work.
What’s outside the package is the same at every company. The lot, survey and excavation, foundation, utility connections, permits, interior finishes, and licensed trade labor all sit on your side of the line. Our breakdown of the total cost of a kit home covers what falls inside the $100K to $120K range and what stacks on top of it.
What people use them for
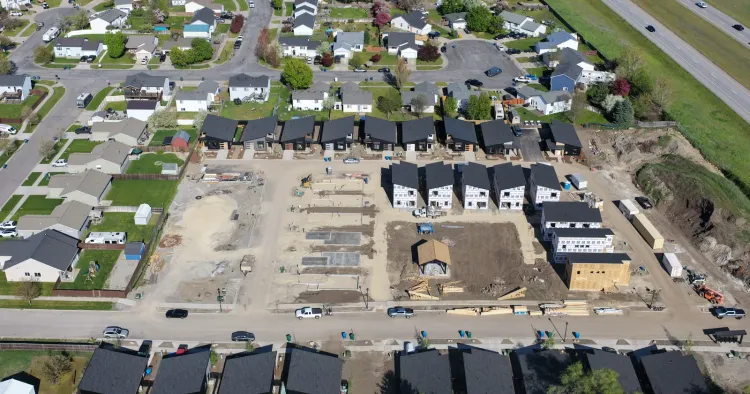
Three uses come up over and over.
A backyard second dwelling. Housing a parent nearby, a long-term rental, or a guest space. This is where the size cap question decides everything, and where a cottage footprint earns its keep. The prefab ADU route covers this in detail.
A primary home on a small or infill lot. For a single person or a couple, a well-planned cottage is a whole house, not a compromise. Smaller lots that can’t take a full-size build often take a cottage comfortably.
A first build on rural acreage. Put a permitted, permanent home on the land now, live in it while you decide what comes next. It stays useful afterward as a guest house or a rental rather than becoming something to tear down.
Where a cottage home kit fits on your lot
Before you pick a model, get three answers from your city or county planning department: can this lot take the dwelling you have in mind, what’s the maximum size allowed, and where can it sit relative to the property lines. Setbacks and size caps eliminate more designs than budgets do, and they vary between Spokane, Spokane Valley, Liberty Lake, Coeur d’Alene, Post Falls, and Boise.
Do that first and model selection gets easy. Do it last and you risk falling for a plan your lot won’t hold.
Cottage home kit FAQ
Is a cottage home kit the same as a tiny home?
No, and the difference is legal rather than aesthetic. A tiny home on wheels is generally a recreational vehicle, with the financing and parking rules that come with that. A cottage kit is built on a permanent foundation, permitted and inspected as a house, and treated as real property.
Can a cottage home kit be a full-time residence?
Yes. It’s a code-built house on a foundation, with a full kitchen and bathroom, insulated and heated to local energy code. Nothing about the footprint makes it seasonal or secondary unless your local ordinance classifies it that way.
Does a smaller kit mean a proportionally smaller budget?
Not quite. The kitchen, the bathroom, the utility connections, the permits, and the foundation don’t shrink at the same rate the square footage does, so cost per square foot rises as the house gets smaller. The total is still lower. It just doesn’t scale in a straight line.
The bottom line
A cottage home kit is a compact, permanent, code-built house that arrives precut. The size cap on your lot usually picks the model for you, the package covers the shell rather than the finished house, and the small footprint changes the cost math without changing what you’re building.
If you’re weighing one for a lot in Idaho or eastern Washington and want a straight answer about what would fit, give us a call.