A guest house kit is a precut, engineered house package you build on a permanent foundation in your backyard. It arrives as labeled parts and a stamped plan set, and it goes up like any other house, just smaller and with the cutting already done.
If you want a real place for visiting family to stay, with its own bathroom, kitchen, and front door, it’s a solid route. Here’s what you get, what you still buy, and the one permitting question to ask first.
What a guest house kit is, and what it isn’t
A kit isn’t a finished unit dropped off a trailer, and it isn’t a shed with a bed in it. It’s a code-built home on a foundation that gets permitted and inspected, and it counts as real property on your lot.
That matters for a guest house, because it sits empty some of the year. A real building holds its value while it waits, and it can do other jobs when nobody’s visiting. If the category is new to you, our guide to an ADU kit covers how these packages work.
What’s in the kit, and what’s still on your list
Kits vary by company, so get the itemized list. A full structural package generally covers the stamped plan set, the precut framing package, sheathing, windows and exterior doors, roofing, siding, and insulation matched to local code.
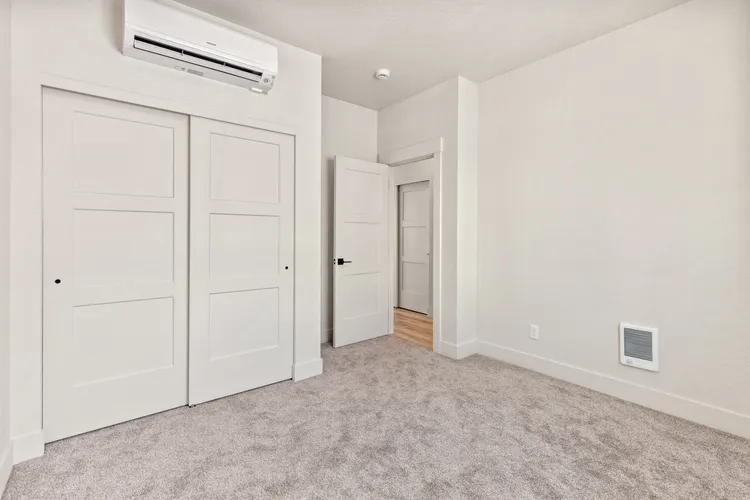
Kit Culture homes are specified with Milgard Low-E windows at U-0.29, a mini-split heat pump system, and batt insulation matched to local code. The heat pump is worth noting for a guest house. A ductless mini-split lets you set the building back when it’s empty and bring it up to temperature before guests arrive.
Outside the package: site work and foundation, utility connections, permits, interior finishes, and trade labor. Plumbing, electrical, and mechanical go to licensed contractors. Our guide to DIY home kits shows which parts you can take on yourself.
How big should a guest house be?
Big enough that guests don’t need your house for anything. That means a bedroom with a door, a full bathroom, a kitchen, and somewhere to sit. The 799 sq ft Cottage kit home is the model most guest house buyers start with, and our guide to small prefab house kits shows what fits under 800 square feet.
Your city’s size cap for a second dwelling decides what you can build, so check that number before you pick a model.
The permitting question to ask first
Ask your planning department how they classify what you’re building. In many places, a detached building with a full kitchen is an accessory dwelling unit, whatever you call it. Some codes also have a separate “guest house” category with its own limits, sometimes including no full kitchen.
The ADU route is usually the one you want. It gets you a complete home, and both states have made it easier to permit. See our guides to building an ADU in Idaho and the Washington ADU law.
What a guest house kit costs
The kit price is one line item, not the finished price. Site work, foundation, utilities, permits, and labor sit on top, and site conditions usually move the total more than the model does. Our breakdown of the total cost of a kit home walks through the whole number.
Guest house kit FAQ
Do I need a permit for a guest house kit?
Yes. It’s a dwelling on a permanent foundation with plumbing and power, so it goes through plan review and inspections like any house.
Can I rent out a guest house when family isn’t visiting?
Often, but it depends on your city. Long-term rentals are widely allowed in a permitted ADU. Short-term rentals have their own local rules, so ask before you plan around them.
Can I build a guest house kit myself?
Partly. Owner-builders regularly take on framing, siding, insulation, and finish work. Licensed trades handle plumbing, electrical, and mechanical, and some jurisdictions limit owner-builder permits.
The bottom line
A guest house kit gets you a permanent, comfortable place for visitors, with the framing stage largely solved before the truck shows up. Ask your city how they’ll classify it, check your size cap, and budget for the full project and not just the kit.
If you’re thinking about one for a lot in Idaho or eastern Washington, give us a call.