A micro house kit doesn’t mean cramped or cheap in a bad way. It means intentional. Every square foot serves a purpose. Every room works hard. And the cost reflects how efficient small-space living can be.
If you’re downsizing, building an ADU, creating a rental property, or just don’t want to heat and cool a sprawling home, a micro house kit offers something that oversized houses don’t: simplicity, affordability, and a lifestyle that actually fits the way you live.
What Makes a Micro House Kit Different
A micro house kit is complete and fully finished, but compact. We’re talking roughly 600 to 900 square feet. Enough for real living, but designed to eliminate waste.
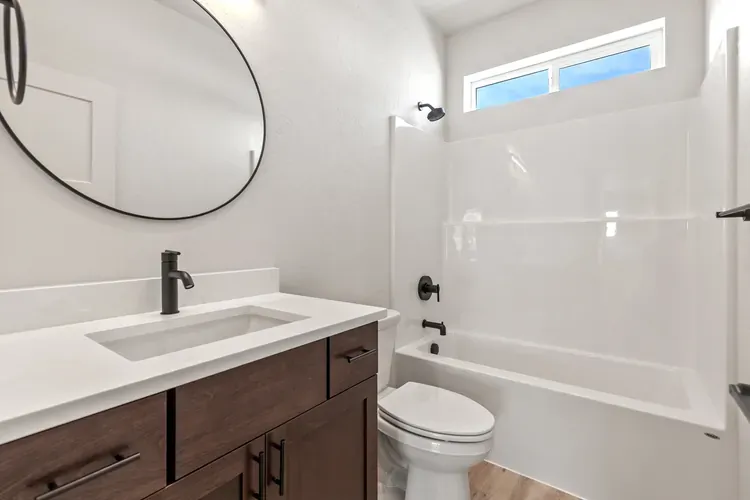
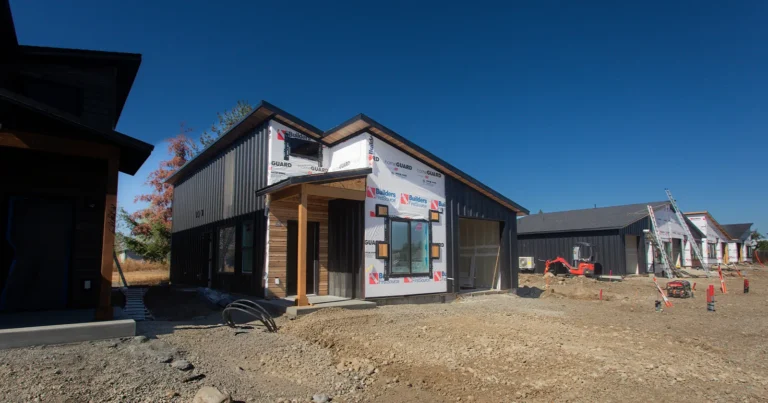
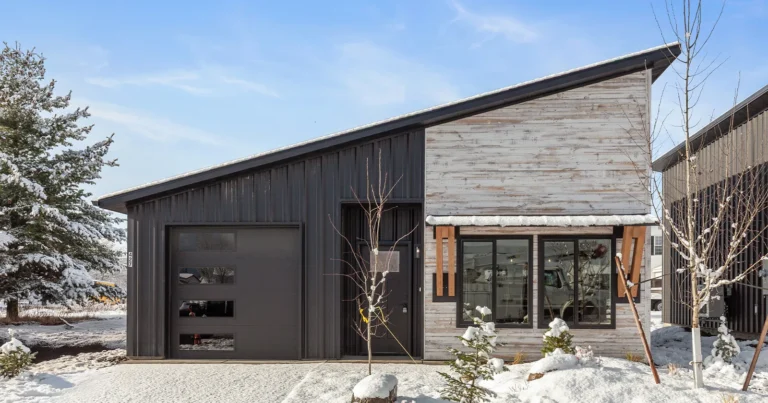
Kit Culture’s Cottage model (799 square feet) is a perfect example of a micro house kit. It includes:
- A full-size kitchen with functional workspace
- Open living and dining area
- Two bedrooms (depending on layout)
- One full bathroom
- Proper insulation and climate control for the climate
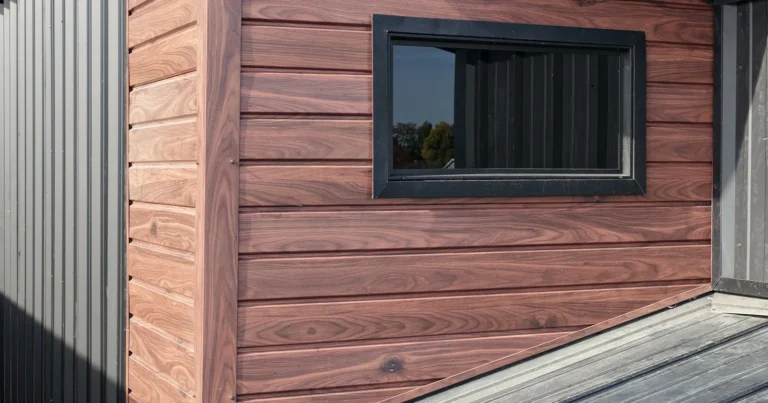
- Professional finishes throughout. Not shortcuts because it’s small
That’s a complete home, not a dorm room.
Why Build a Micro House Kit
There are good reasons micro house kits make sense for more people than you’d think.
Affordability
Cheap housing options start here. The Cottage kit is $99,500. Add optional builder labor from Directional Homes at $100,000, and you’re looking at a complete, permitted home for $199,500. That’s a genuinely affordable path to homeownership.
Sustainability
A smaller footprint means lower energy costs, less resource use, less waste. Your heating and cooling bills are proportional to square footage. A micro house kit cuts those costs compared to a much larger home.
Maintenance
Less house means less maintenance. Smaller roof, smaller foundation, fewer windows to clean, shorter gutters. That time and money add up over 30 years of ownership.
Flexibility
A micro house kit works as a primary residence, an ADU (accessory dwelling unit), a rental property, a guest house, or a home office. You’re not locked into one use case.
Fast Build
A smaller kit means a faster build. How long does it take to build a kit home? For a micro house kit with a preferred builder, typically 8 to 12 weeks from foundation to move-in. You’re living in your home sooner.
The Design Advantage of a Micro House Kit
Small space doesn’t mean bad design. In fact, it means intentional design.
A micro house kit like the Cottage uses:
- Open floor plans to feel larger
- Vaulted ceilings for perceived height
- Strategic storage to eliminate clutter
- Efficient layouts where you never waste steps
- Abundant windows and natural light
- Modern, clean finishes that don’t feel dated
This isn’t minimalist sacrificing comfort. It’s smart design eliminating waste while keeping everything you actually need.
Micro House Kit Pricing
Here’s how the total cost breaks down for the Cottage micro house kit:
- Kit price: $99,500 (799 square feet, all precut components)
- Optional builder labor (Directional Homes): $100,000
- Total installed: $199,500
You still handle site prep (land, grading, foundation, utilities to the property line), which is quoted separately based on your lot. But the home itself, from framing to move-in, is included in the total.
And lenders like micro house kits. They’re predictable. The total cost of a kit home is known upfront. The build timeline is reliable. The asset is solid.
How Micro House Kits Work: Kit Plus Optional Builder Service
Here’s how it breaks down:
- The Kit: You get the precut Cottage micro house kit (all components, engineered for Idaho and Washington codes, labeled and packaged, $99,500)
- Optional Builder Service: Directional Homes can handle assembly, permitting, and coordination for $100,000
- You Handle: Site prep (land purchase, lot grading, foundation, utilities to property line)
- Result: Complete, finished, permitted home ready to move into
If you prefer to hire your own contractor instead of using the preferred builder, that’s fine too. The kit gives you complete flexibility.
Common Questions About Micro House Kits
Is a micro house kit really livable full-time?
Yes. A 799-square-foot micro house kit is the size of many two-bedroom apartments. It’s a complete, functional home. The difference is that it’s yours, it’s efficient, and your total cost reflects the efficiency.
Can I add to a micro house kit later?
Yes. Many owners add a deck, a small expansion, or a shed later. Your micro house kit is built on a proper foundation with engineered connections, so additions are possible. They’d be quoted and engineered separately.
Will a micro house kit resale well?
In tight housing markets and for buyers prioritizing affordability, yes. Downsizers, first-time buyers, young families, and rental investors all target micro house kits. You’re not building a niche product. You’re building a home that fits a growing segment of buyer interest.
Can I use a micro house kit as an ADU or rental?
Absolutely. A prefab ADU kit works the same way. Your micro house kit is a complete, permitted dwelling unit. Use it as an accessory dwelling unit on your primary lot, or build it as a rental property.
What about resale when someone else might want more space?
Micro house kits hold value well in markets where housing is expensive and buyers value affordability and efficiency. Yes, some future buyer might want more space. But they’ll also appreciate that the home is built solid, has no deferred maintenance (it’s new), and is efficient to own. That’s a genuine value proposition.
Micro House Kit Models from Kit Culture
Kit Culture’s Cottage model (799 square feet, $99,500) is the primary micro house kit offering. It comes in different layouts and can be customized with upgrades.
Small house kits prefab options can be scaled up to roughly 1,000 square feet if you need a bit more room but want to stay in the efficient category.
Bottom Line: A Micro House Kit Is a Smart Choice, Not a Compromise
Building a micro house kit isn’t settling. It’s choosing efficiency over sprawl. It’s affording homeownership on your terms. It’s building a home sized for the way you actually live, not the way marketing tells you to live.
It’s also fast to build (with a preferred builder), affordable to finance, and designed to be lived in, not just owned.
Ready to explore micro home kits and see how a compact, efficient home could work for you? Give us a call. We’ll talk through your needs and show you why small can be exactly right.