The honest answer first: prebuilt home kits aren’t prebuilt in the way the word sounds. Nothing arrives assembled. What ships is a set of precut, pre-engineered components with a stamped plan set, and the house gets built on your lot on a permanent foundation, same as any other new construction.
That’s not a knock on them. It’s the whole point of the product, and it’s worth understanding before you compare quotes, because “prebuilt” and “finished” get used interchangeably by sellers who’d rather you didn’t ask. Here’s what’s on the truck, what stays on your list, and how the build runs.
What “prebuilt” really means for a home kit
The prebuilt part is the engineering and the cutting. Every stud, rafter, joist, and panel is dimensioned, cut, labeled, and packed against a specific plan before it leaves the shop. Your crew assembles a known set of parts instead of measuring, marking, and cutting lumber in your driveway.
What that buys you is predictability. Less on-site waste, fewer field errors, and a framing stage that moves at a pace stick-building can’t match. What it doesn’t buy you is a house that shows up done. If you’re new to the category, our guide to what a kit home is covers the fundamentals in more depth.
Prebuilt, modular, and manufactured aren’t the same thing
These three get blurred together constantly in listings, and they cost, finance, and permit differently:
- Prebuilt kit. Precut components plus stamped plans, assembled on a permanent foundation. Inspected like site-built construction and financed as real property.
- Modular. Finished three-dimensional boxes built in a factory, trucked in, and set with a crane. Also lands on a foundation, but the factory does the assembly.
- Manufactured. Built to a federal HUD standard on a permanent steel chassis. A different code path entirely, with different lending and different local zoning treatment.
If you’re weighing them against each other, we’ve put the full comparison in kit homes vs modular vs prefab. The short version: only one of the three lets you build it yourself, and only one of the three is a factory-finished house.
What shows up on the truck
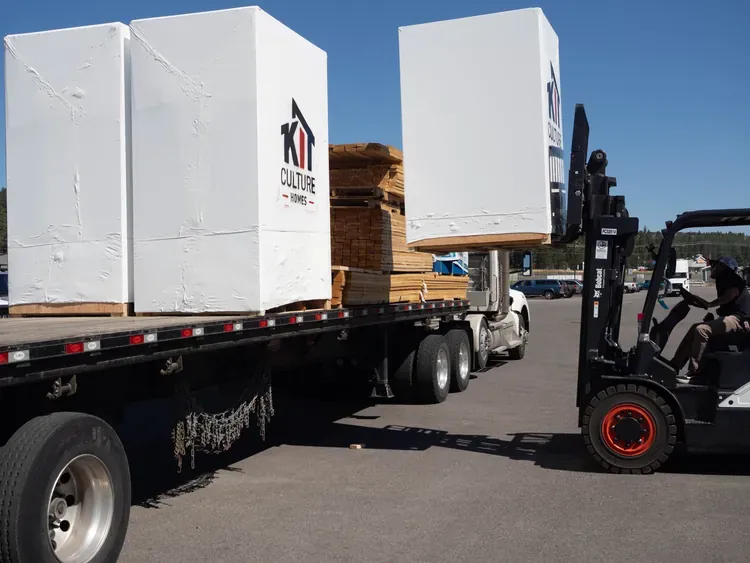
Packages differ by company, so get the itemized list in writing before you compare two prices. A complete structural package generally covers:
- Engineered plans, stamped for your jurisdiction
- The precut framing package, labeled by assembly sequence
- Wall and roof sheathing
- Windows and exterior doors
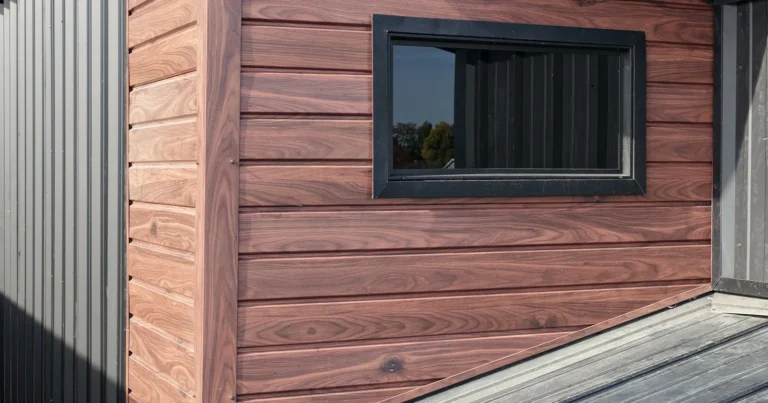
- Roofing and siding
- Insulation matched to local energy code
Ask for product names rather than categories. Kit Culture homes are specified with Milgard Low-E windows at U-0.29 and a mini-split heat pump system, which is the level of detail that lets you price-check a quote. “Energy-efficient windows” on a line item tells you nothing you can verify. Our write-up on kit home insulation and windows gets into what those numbers mean in a Spokane or Coeur d’Alene winter.
What prebuilt home kits don’t include
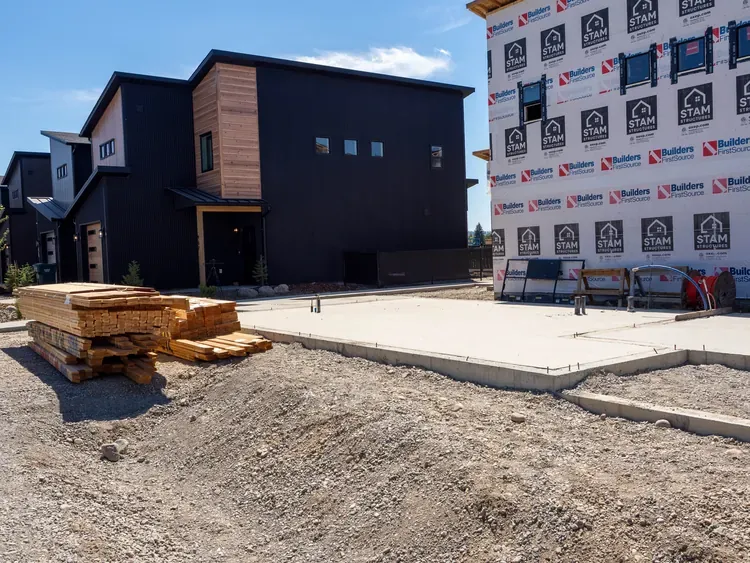
This is where budgets go sideways, so it’s worth being blunt about it. Outside almost every kit package: the land, the survey and excavation, the foundation, utility connections for water, sewer or septic, and power, permits and impact fees, interior finishes like flooring and cabinets, and labor for the licensed trades.
Site conditions swing that outside number more than your model choice does. A flat lot with utilities at the street and a sloped lot needing a long septic run are not the same project even with an identical kit on the truck. For the whole picture rather than the package price alone, our breakdown of the total cost of a kit home walks through what falls inside the $100K to $120K range and what stacks on top.
How fast the build goes
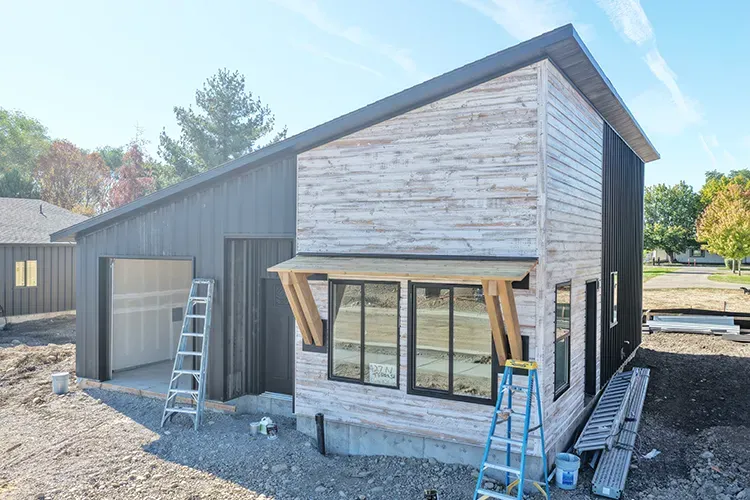
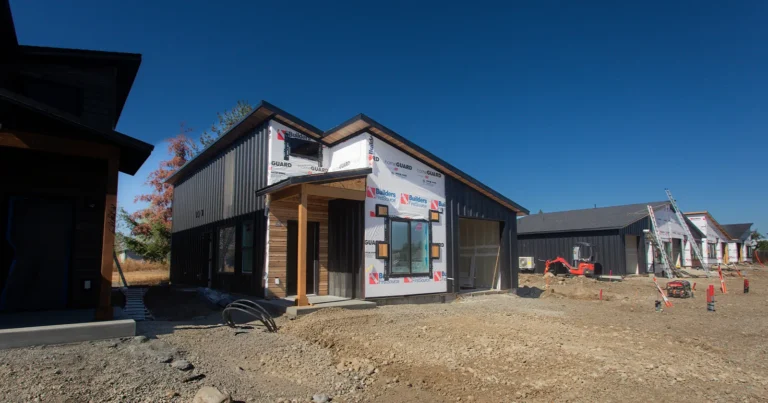
The shell is the fast part. With the cutting already done, framing that would take a crew weeks on a conventional build can have the structure standing in about a week. That’s the genuine advantage, and it’s a real one.
The rest runs at local pace. Design and plan review, the permit queue at your city or county, site work, and the trade schedule for rough-in and finish work all take exactly as long as they take. Plan your calendar around those, not around the framing. We’ve laid out realistic expectations in how long it takes to build a kit home.
What you end up with
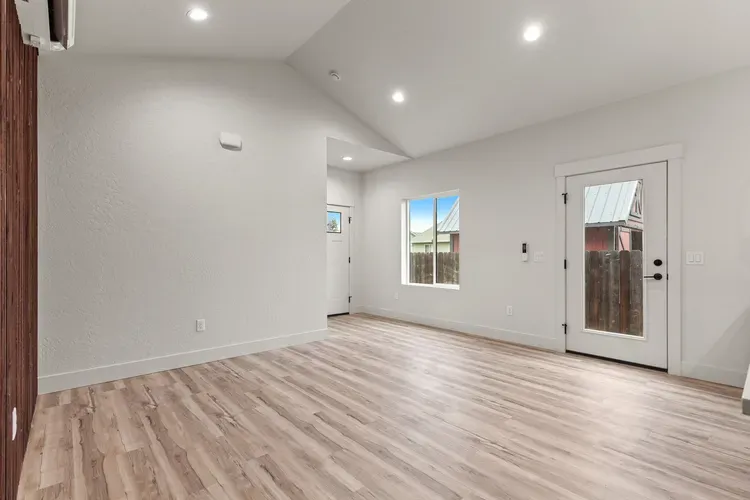
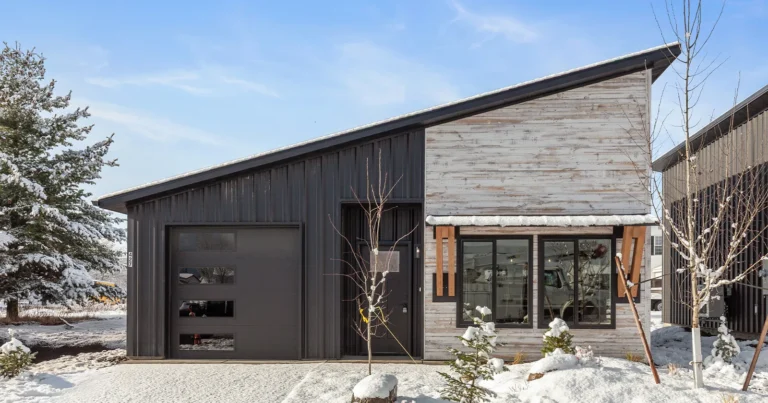
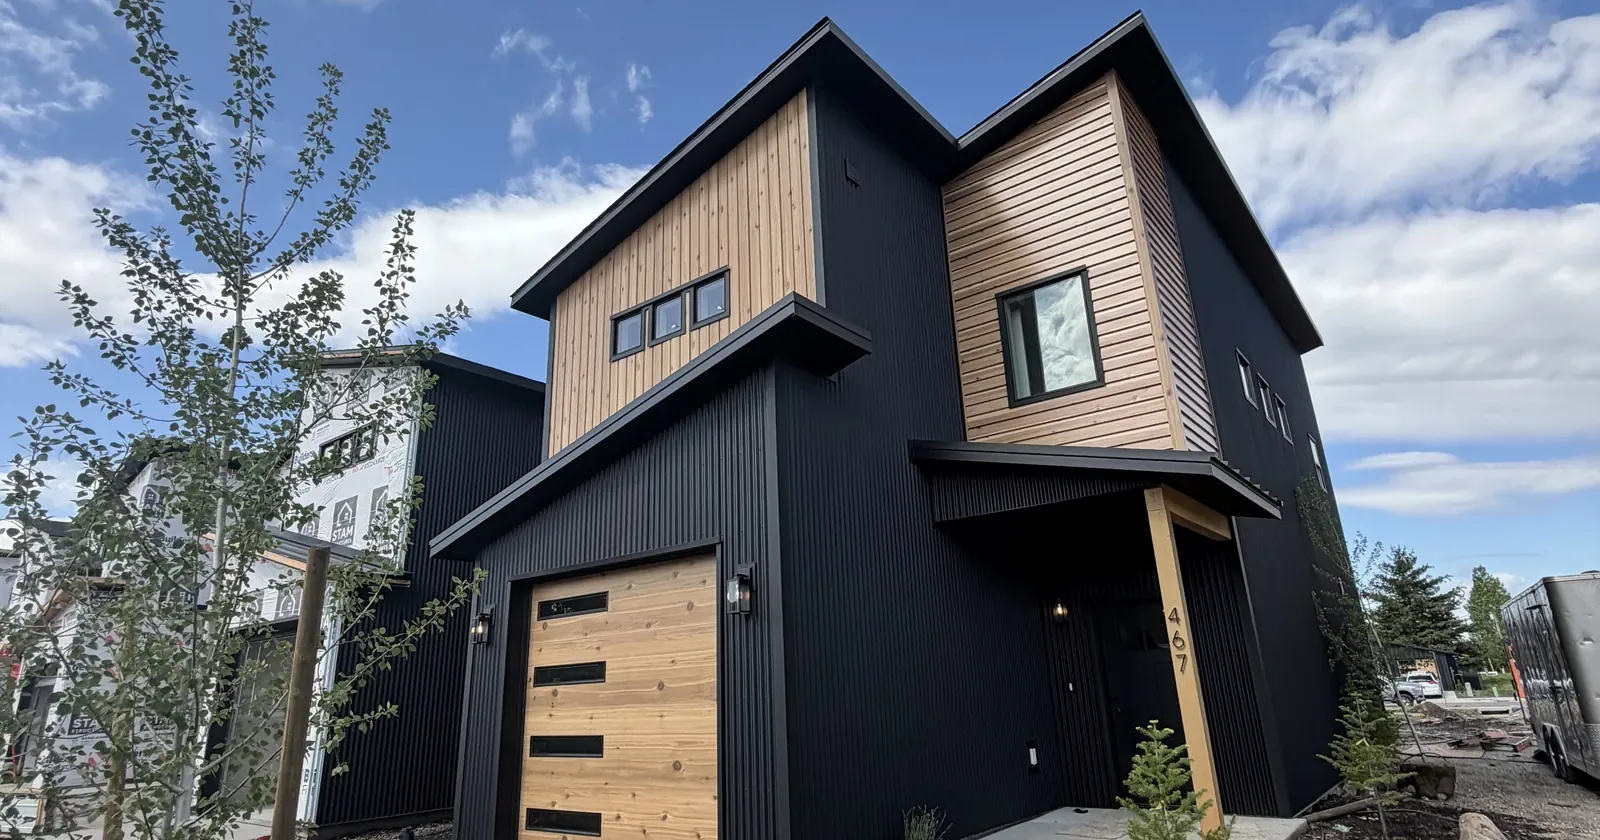
A finished kit home is a stick-framed house on a permanent foundation. It appraises as real property, it insures as real property, and it doesn’t announce itself as a kit to anyone walking past. The vaulted ceilings and open plans that read as custom are design choices baked into the engineering, not upgrades bolted on afterward.
If you want the same material with the emphasis on the prefabrication side, we’ve also written up prefab home kits and how the package works start to finish.
Prebuilt home kits FAQ
Do prebuilt home kits come assembled?
No. The components are precut and pre-engineered, not pre-assembled. If a listing implies a finished house arrives on a truck, you’re looking at a modular or manufactured product, not a kit, and it’ll finance and permit differently.
Can you build a prebuilt home kit yourself?
Some of it. Owner-builders routinely handle framing, sheathing, siding, insulation, and interior finish work. Plumbing, electrical, and mechanical go to licensed trades and get inspected. Whether your jurisdiction issues an owner-builder permit is a question to settle early, since it changes your budget.
Are prebuilt home kits cheaper than building conventionally?
The savings are real but narrower than the headline numbers suggest, because they land on the framing package and site waste rather than on the whole project. Foundation, utilities, permits, and trade labor cost what they cost either way. Compare finished-house numbers, not kit prices against finished-house prices.
The bottom line
Prebuilt home kits give you a precut, engineered structural package and a plan set that’s ready for review. They don’t give you a finished house on a flatbed, and any quote that reads like they do is leaving out the foundation, the utilities, the permits, and the trades.
If you’re sizing one up for a lot in Idaho or eastern Washington and you want a straight answer about what your site would add on top, give us a call.