Prefab cottage homes are small, usually single-story houses built mostly off site instead of framed from scratch on your lot. The honest answer to “which one should I get?” is that “prefab” covers three different construction methods, and a cottage built each way gets delivered, permitted, and financed differently. The cottage part describes the size and style. The prefab part is where the real decision is.
Here’s how the three kinds of prefab homes in cottage sizes compare, which one tends to fit a lot in Idaho or eastern Washington, and what to check before you pick a model.
What makes a prefab home a cottage
There’s no official definition. In practice, a cottage means a small footprint, usually one story, a simple roofline, and an open living area instead of a lot of small rooms. It’s a style and scale label, not a building code category.
If you want the deeper look at cottage sizes and what people use them for, our cottage home kit guide covers that. This article picks up the next question: once you know you want a cottage, how should it be built?
Three ways prefab cottage homes get built
Manufactured cottages
Manufactured homes are built on a permanent steel chassis to the federal code set by HUD’s manufactured housing program and arrive finished on a trailer. They’re quick to set. The tradeoffs are zoning and financing: some cities limit where manufactured homes can go, and lending can work differently than it does for a site-built house. Our comparison of kit homes vs. manufactured homes walks through those differences.
Modular cottages
Modular homes are built as finished boxes in a factory, trucked to your lot, and craned onto a foundation. They’re built to the same state building code as a site-built house, and they go together fast once they arrive. The catch is access. The boxes need a clear route to the site and room for a crane, which rules out plenty of backyards and tight infill lots.
Kit cottages
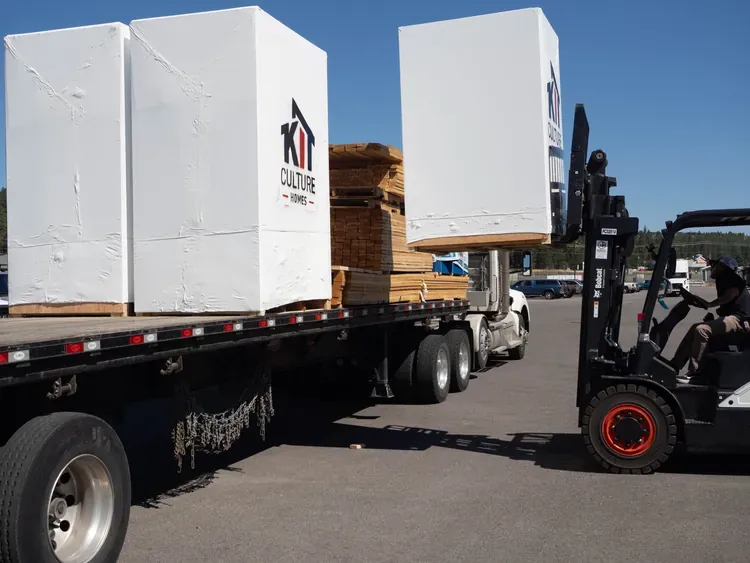
A kit ships as precut, engineered components with stamped plans, packed in labeled bundles, and gets built on a permanent foundation like any other house. Because it arrives in pieces, it can go through a side yard a modular box can’t. It’s permitted and inspected as a site-built home, so there’s no debate about whether the unit type is allowed. That’s how Kit Culture homes are built.
For a side-by-side look at all three methods beyond cottages, see kit homes vs. modular homes vs. prefab.
Which prefab cottage fits your lot
The lot usually makes this decision for you. Ask three questions before you fall for a floor plan:
-
Can a truck and crane reach the site? If not, modular is likely out, and a kit’s bundles become the practical choice.
-
What does your zoning allow? Some cities treat manufactured homes differently, especially as backyard units. Size caps and setbacks also vary between Spokane, Spokane Valley, Liberty Lake, Coeur d’Alene, Post Falls, and Boise.
-
How will you finance it? A home permitted as a site-built house on a permanent foundation is usually the most straightforward to lend on. Ask your lender before you commit to a method.
If the cottage is going in a backyard as a second dwelling, our prefab ADU guide covers the build sequence and the Idaho and Washington rules that apply.
What’s in a Kit Culture prefab cottage
Our 799 sq ft Cottage is the compact model in the lineup. It’s sized to fit under the ADU caps many local codes set, so it works as a backyard unit or as a full-time home on a smaller lot.
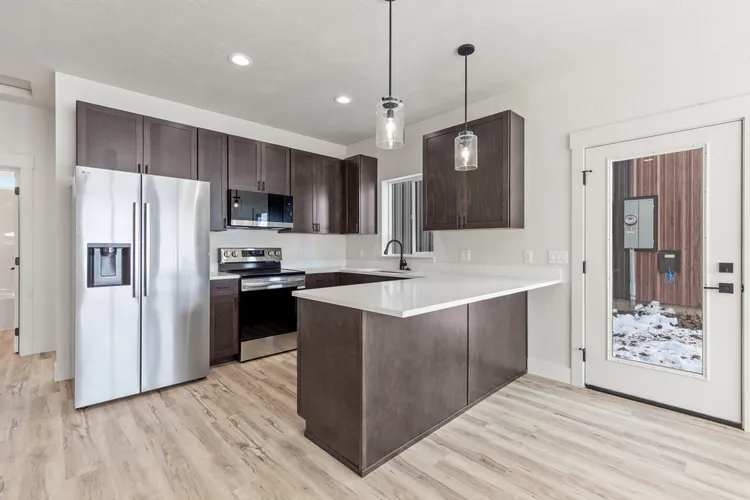
The spec includes Milgard Low-E windows rated at U-0.29, batt insulation matched to local energy code, and a ductless mini-split heat pump. Those choices matter more in a small house than a large one, because there’s less volume to heat and cool, so the envelope and the equipment carry more of the load. The U.S. Department of Energy explains how mini-splits work if you want the background.
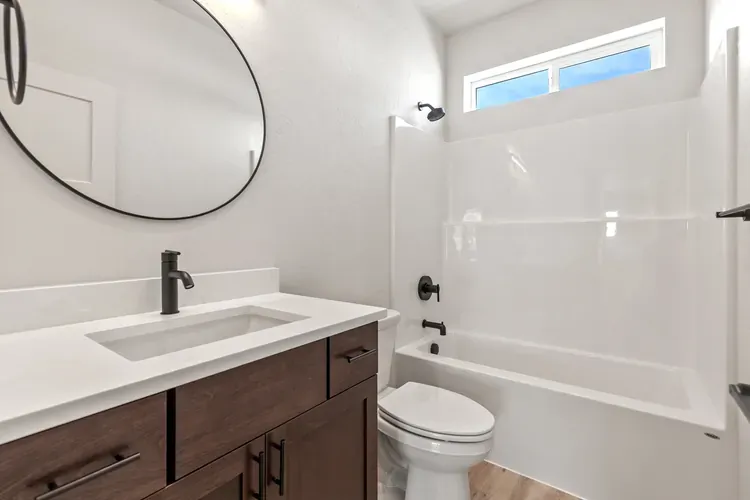
Like any kit, the package covers the house, not the whole project. The foundation, utility connections, permits, and licensed trade work sit outside it. Our breakdown of the total cost of a kit home shows what’s included and what stacks on top.
Prefab cottage homes FAQ
Is a prefab cottage the same as a tiny home?
Not usually. A tiny home on wheels is often treated as an RV. A prefab cottage on a permanent foundation is permitted and inspected as a house and counts as real property.
Can a prefab cottage be a full-time home?
Yes. A cottage built on a foundation with a full kitchen and bathroom, insulated and heated to local code, is a house like any other. Your local ordinance is the only thing that might classify it differently.
Are prefab cottage homes cheaper than site-built ones?
Sometimes, but not by as much as ads suggest. Off-site work can save framing time and material waste. The foundation, utilities, permits, and trades cost about the same no matter how the walls go up, and on a small house those make up a big share of the total.
The bottom line
Prefab cottage homes come in three versions: manufactured, modular, and kit. Pick the method based on your lot access, your zoning, and your financing, then pick the model. For tight lots and backyard units in Idaho and eastern Washington, a kit cottage is usually the easiest to get onto the site and the simplest to permit.
If you’re weighing a cottage for your lot, give us a call. We’ll give you a straight answer about what fits.