A prefab mother in law suite is a small, self-contained home for a parent or relative that’s built mostly off site instead of framed from scratch in your backyard. The honest answer to “which one should I get?” is that “prefab” covers three different products, and they don’t permit, finance, or live the same way. Here’s how to tell them apart, what a kit version includes, what it leaves out, and how the process runs in Idaho and Washington.
If you’re still deciding between converting a basement, building an addition, or going detached, start with our guide to mother-in-law suite costs and options. This article picks up once you’ve settled on a detached unit.
The three kinds of prefab mother in law suite
Manufactured units
Manufactured homes are built on a permanent steel chassis to the federal HUD code and arrive finished on a trailer. They’re quick to set, but many cities treat them differently from site-built homes, and some don’t allow them as backyard units at all. Check your local zoning code before you shop.
Modular units
Modular homes are built as finished boxes in a factory, trucked to your lot, and craned onto a foundation. They’re built to the same state building code as a site-built house. The catch on a backyard lot is access: the boxes need a clear route in and room for a crane, and plenty of established neighborhoods don’t have either.
Kit (precut) units
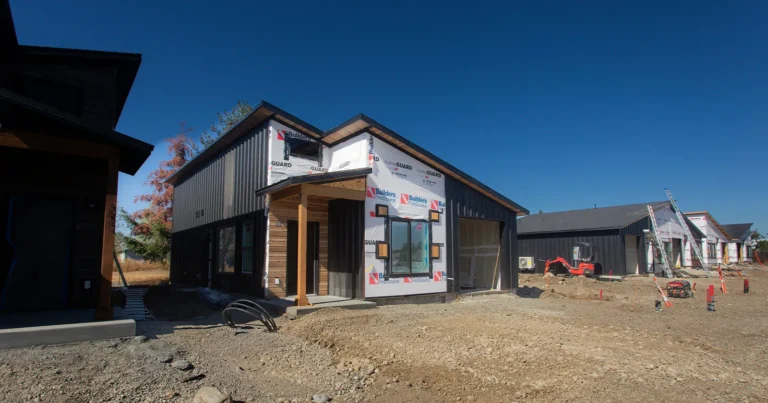
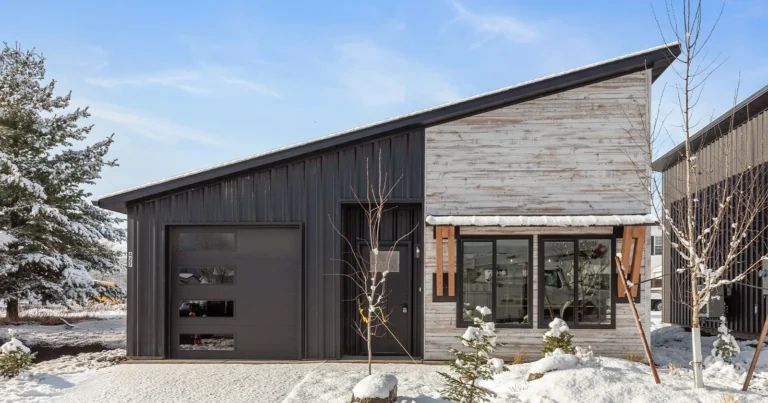
A kit ships as precut, engineered components with stamped plans, packed in labeled bundles, and it’s built on a permanent foundation like any other house. Because the parts arrive in pieces, a kit can go through a side yard that a modular box can’t. That’s how Kit Culture homes are built, and our prefab ADU guide walks through the build sequence step by step.
What a kit prefab mother in law suite includes
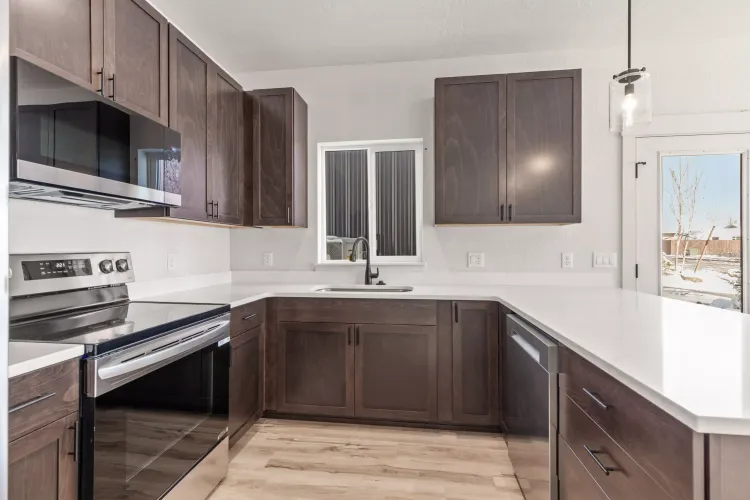
A kit covers the engineered parts that make it a house: framing components cut to the plan and the stamped plans your building department reviews. On Kit Culture homes, the spec includes Milgard Low-E windows rated at U-0.29 and batt insulation matched to your local energy code, which matters for a parent who’ll be living there through a North Idaho or Spokane winter.
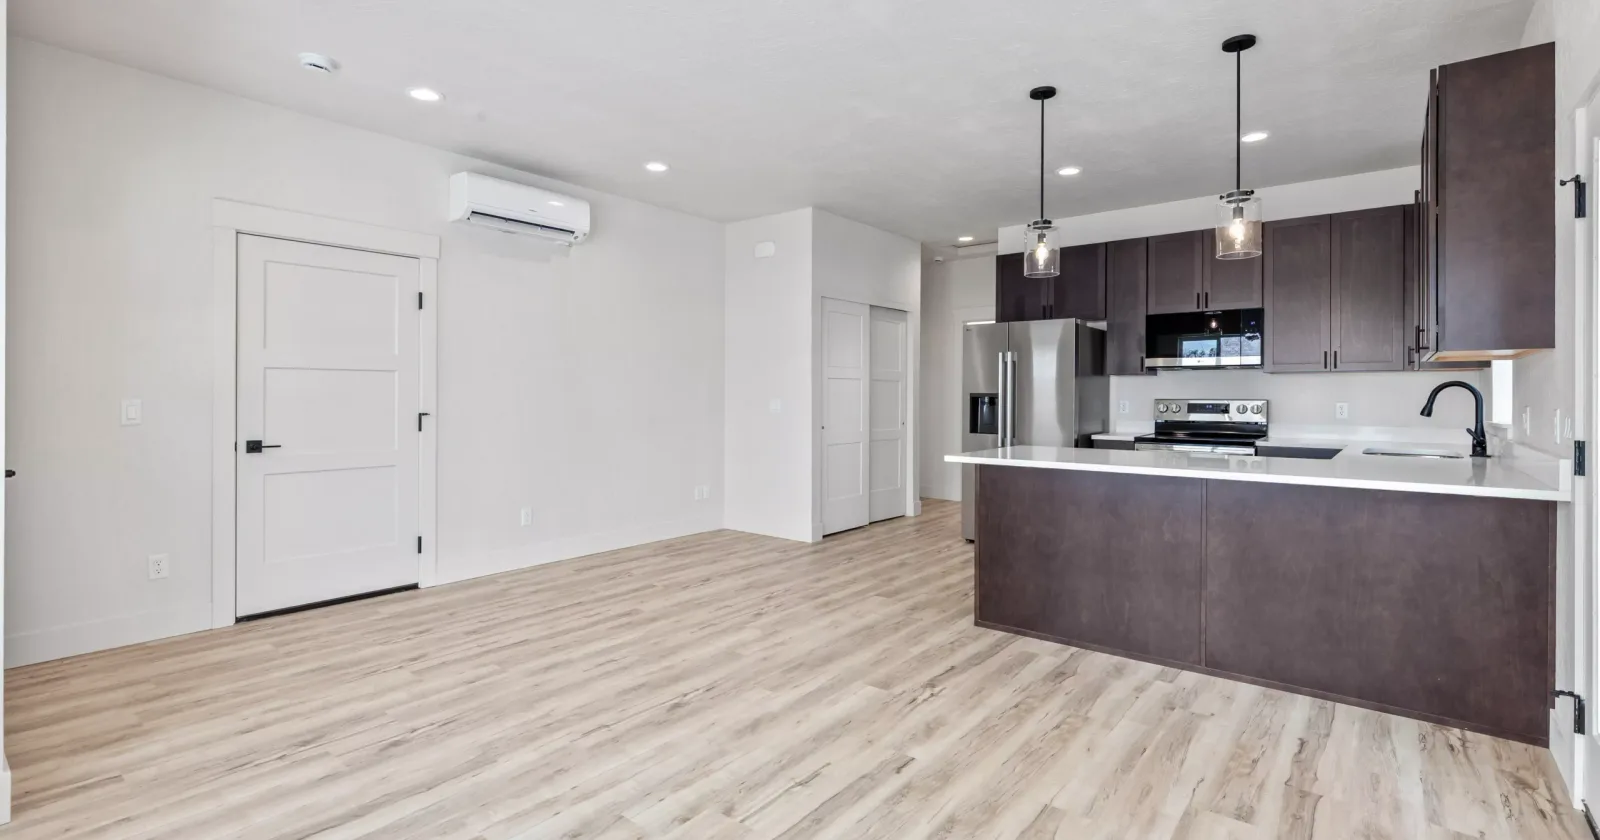
Heating and cooling runs on a ductless mini-split heat pump. Mini-splits are a good fit for small, well-sealed homes because there’s no ductwork to lose heat through. The U.S. Department of Energy has a plain-English explainer if you want to see how they work.
The exact contents vary by model, so ask any seller for the package list in writing before you compare prices. Two quotes that look far apart often just include different things.
What the kit doesn’t include
No kit price covers the whole project. For a backyard suite, these are the costs people most often miss:
- Foundation and site prep. Excavation, footings, and the foundation itself happen before the kit arrives. Our guide to kit home foundations and site prep covers what has to be ready.
- Utility connections. Water, sewer, and power have to run from the main house or from new service taps. Distance from the house and your local utility’s rules drive this number more than anything else.
- Permits and fees. Plan review, building permits, and any connection or impact fees your city charges.
- Labor. Assembly crews and the licensed trades for electrical, plumbing, and mechanical work.
- The path between houses. A lit, level walkway to the main house is easy to forget and matters a lot for an older parent.
Permitting a prefab mother in law suite in Idaho and Washington
To a building department, a kit suite is a site-built house. It goes through the same plan review and the same inspections, which is usually an advantage: there’s no debate about whether the unit type is allowed.
The rules that trip people up are zoning rules: whether your lot allows a detached unit, how large it can be, setbacks, parking, and occupancy requirements. Both states have changed their ADU rules recently. Read up on Idaho’s ADU law, SB 1354, and Washington’s 2026 ADU law, then confirm the details with your city, since local code still sets many of the limits.
Designing the suite around a parent
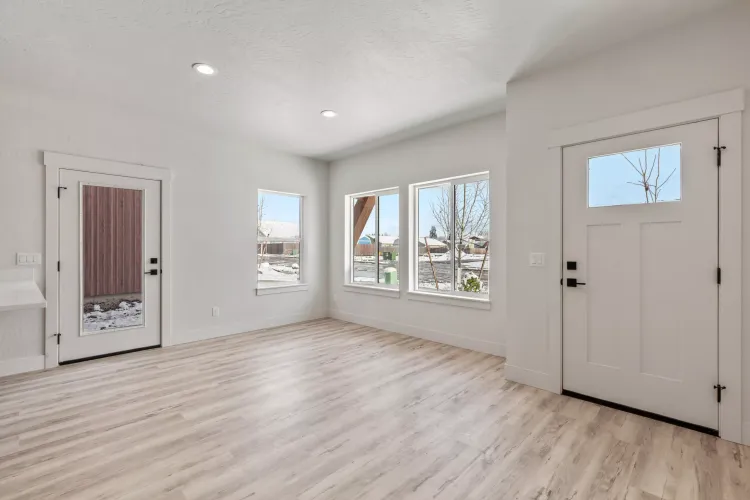
A mother-in-law suite isn’t just a small house. It’s a small house for someone who may have less mobility in five or ten years. A few choices are cheap now and expensive later:
- Keep it on one level. No stairs to the bedroom, and a step-free entry if your site allows it.
- Put the bedroom next to the bathroom. Fewer steps at night is a safety feature, not a luxury.
- Add blocking for grab bars during framing. Solid backing in the bathroom walls costs little while the walls are open, and it saves tearing into drywall later.
- Keep laundry inside the suite. Carrying laundry across a yard in January gets old fast.
For more on planning around aging family members, see our guide to building an ADU for aging parents in Idaho and Washington.
FAQ
Is a prefab mother in law suite cheaper than a site-built one?
Sometimes, but not by as much as the ads suggest. A kit cuts framing time and material waste. The foundation, utility runs, permits, and trade work cost about the same whichever way the walls go up, and on a backyard suite those can be a large share of the total.
Can I rent the suite out later?
It depends on your city. Some places restrict short-term rentals or have occupancy rules for ADUs, so check before you count on rental income down the road.
Does a prefab in law suite need its own utility meters?
Not always. Many backyard units share service with the main house, but some utilities and cities require separate meters or new taps. Ask early, because it changes both the site plan and the budget.
The bottom line
A prefab mother in law suite can mean a manufactured unit, a modular box, or a precut kit. For most backyard lots in Idaho and eastern Washington, a kit is the easiest to get onto the site and the simplest to permit, because it’s treated like any other house. Budget for the foundation, utilities, permits, and labor on top of the kit, and design around your parent’s needs ten years from now, not just today.
If you’re weighing a suite for your family, give us a call. We’re happy to talk through your lot and what your city allows.