Prefabricated house kits are a package of pre-cut, engineered building components that ship to your lot with stamped plans, then get assembled on a permanent foundation. The finished house is a site-built house. Nothing rolls in on wheels and nothing stays on a steel chassis.
That distinction drives almost everything else: how it’s permitted, how it’s financed, how it’s appraised, and how it holds value. Here’s how the whole thing works from order to move-in.
What prefabricated house kits actually contain
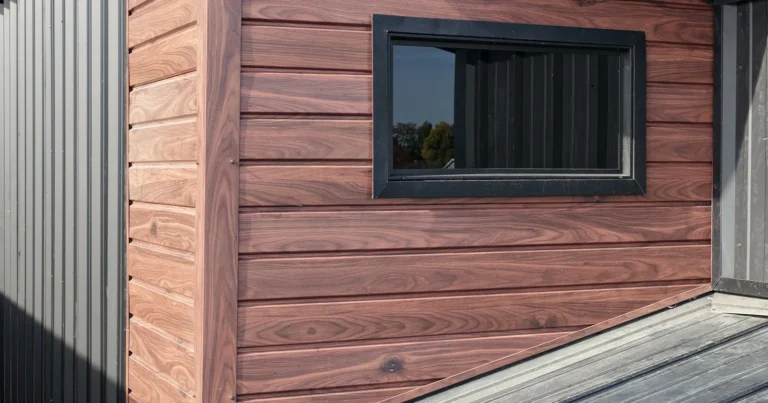
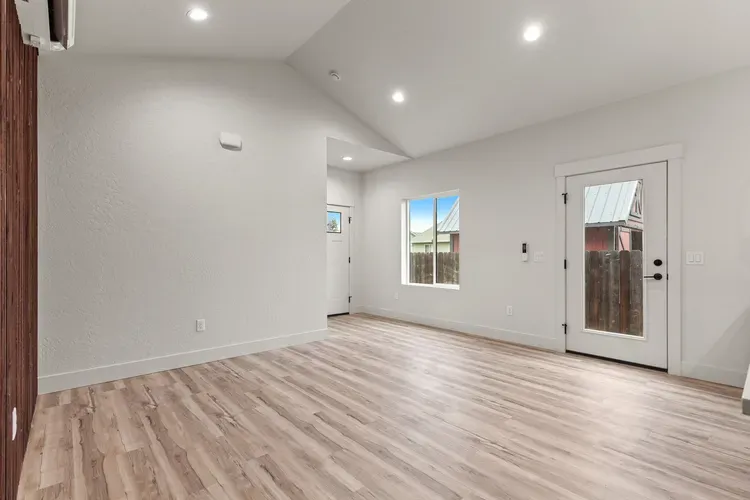
The exact contents vary by company, but a complete kit generally carries the structural shell and the exterior envelope: wall framing and panels, the roof system, sheathing, siding, windows, and exterior doors. Better packages carry the interior finish materials too, from insulation and drywall through cabinetry, counters, and flooring.
The part people undervalue is the engineering. Your kit comes with plans stamped for the model, sized for local snow and wind loads. That’s what a permit office wants to see, and it’s the difference between a kit and a pile of lumber with a cut list. Our guide to what’s in the package and what isn’t goes deeper on where companies draw that line.
What shows up on the truck
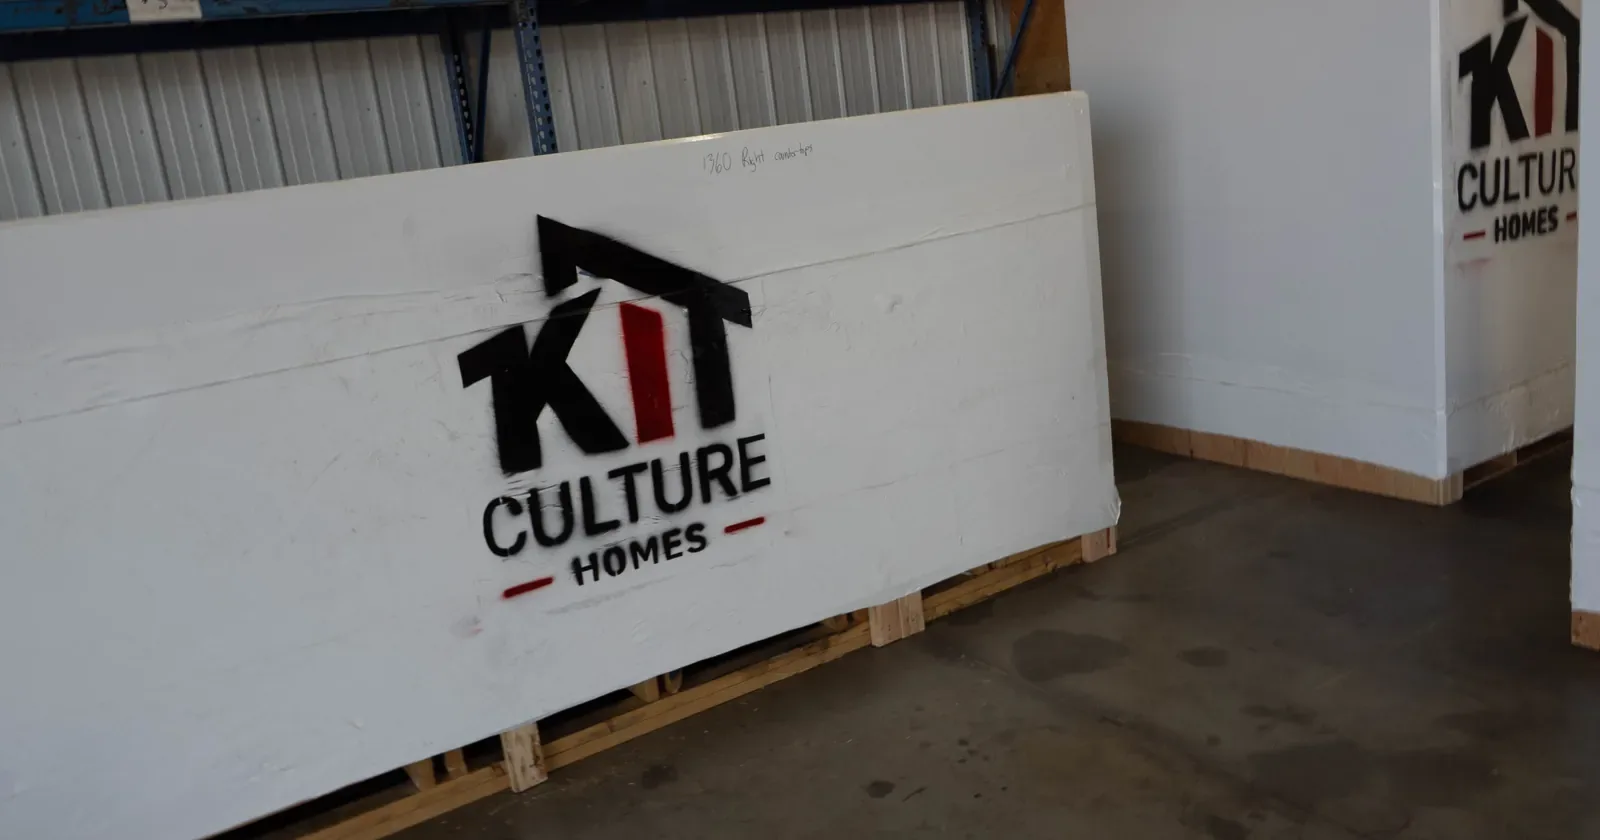
Components arrive labeled and sequenced, packed to survive weather and handling. Good packaging isn’t cosmetic. A kit that arrives disorganized costs you days of sorting before a single wall goes up, and wet material costs you more than that.
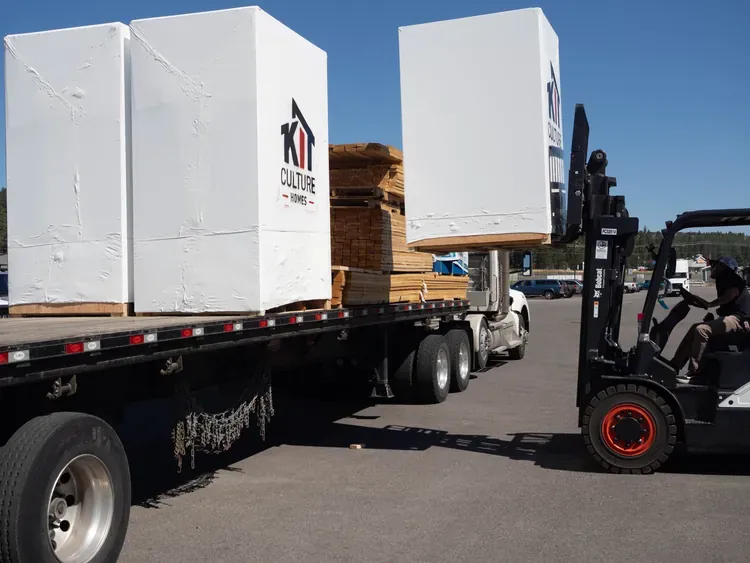
You’ll need to plan for delivery access. A flatbed and a forklift need room to maneuver, and a narrow driveway or a soft spring road can turn into a real problem. We covered the logistics in how kit homes are packed and delivered.
How the build sequence runs
- Site prep and foundation. Clearing, grading, utilities, then footings and foundation. This happens before the kit arrives, not after.
- Delivery and staging. The kit lands on a prepared site and gets staged near where it goes up.
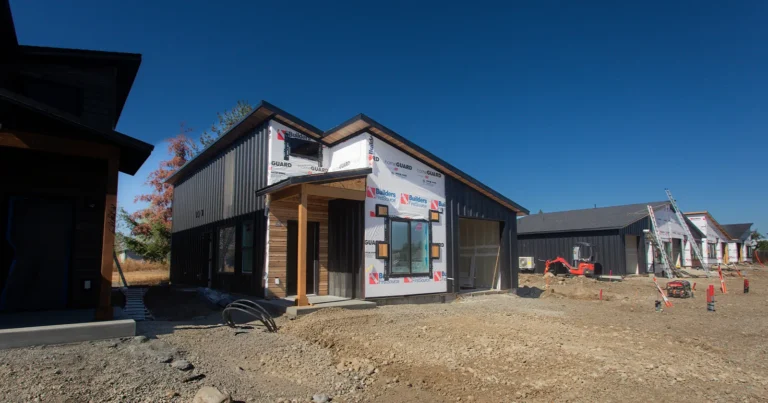
- Shell assembly. Walls, roof, sheathing. This is the fast part, and it’s the stage that surprises people who’ve watched a conventional build.
- Dry-in. Windows, doors, roofing, siding. Once the house is weather-tight, the schedule stops depending on the forecast.
- Mechanical rough-in. Electrical, plumbing, and HVAC by licensed trades, followed by inspections.
- Insulation and drywall. Insulation is matched to local code, which in north Idaho and eastern Washington means a real cold-climate assembly.
- Interior finish. Flooring, cabinets, counters, trim, paint, fixtures.
- Final inspection and occupancy.
The order is the same as any site-built house. What changes is duration, because the framing stage is compressed and there’s far less on-site cutting and problem-solving. Easy build homes explains why that compression happens.
How they differ from modular and manufactured homes
These three get used interchangeably online and they’re not the same product.
Manufactured homes are built to the federal HUD code, arrive essentially complete, and keep a permanent chassis. They’re titled and financed differently, and they depreciate differently.
Modular homes are built to local building code in factory-finished volumetric boxes, craned onto a foundation, and joined on site.
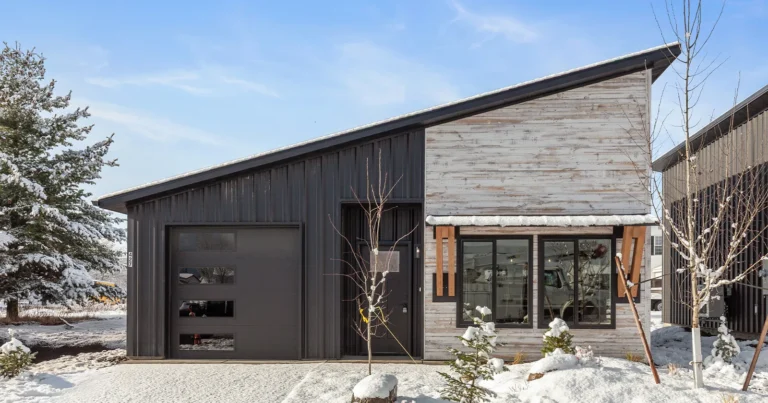
Prefabricated house kits ship as flat components and get built on site to local code. The finished result is legally and structurally a stick-framed house that happened to arrive pre-cut. If this comparison is the thing you’re trying to settle, we wrote it up in detail in kit homes vs modular vs prefab.
What to check before you buy
- Where the package stops. Shell only, dried-in, or interior complete. This is the single biggest source of quote-to-quote confusion.
- Whether stamped plans are included and whether they’re engineered for your snow load.
- The energy spec in numbers. Window U-factor and insulation values, not adjectives. The ENERGY STAR guidance is a useful yardstick for what good looks like.
- Freight terms and how far the quoted delivery reaches.
- Lead time from order to delivery, in writing.
Frequently asked questions
Do prefabricated house kits need a permanent foundation?
Yes. They’re built on a permanent foundation and permitted as site-built construction, which is also what makes conventional mortgage financing work. See kit home financing for how lenders treat them.
Do they hold value like a regular house?
They’re appraised as site-built homes, so they follow the local market the same way a conventionally framed house does. The construction method matters less to an appraiser than the finish quality and the location.
What do prefabricated house kits cost?
The kit is one line in a budget that also includes land, foundation, utilities, labor, and permits. Our breakdown of prefab home kit prices covers what’s inside the quote and what isn’t.
The bottom line
A prefabricated house kit is a faster, more predictable way to build a conventional house. The engineering and cutting happen before delivery, the shell goes up quickly, and everything after dry-in looks like any other build.
If you’re figuring out whether a kit fits your lot in Idaho or Washington, give us a call and we’ll talk through the site, the model, and the timeline.