Yes, you can build an ADU in Boise, and the Treasure Valley has become one of the more active ADU markets in the entire state. Between 2019 and 2023, the city averaged about 61 ADU permits per year. In 2024, that number more than doubled to 130. Boise updated its zoning code in 2023, removing the parking requirement and owner-occupancy mandate that had slowed things down for years. Then in March 2026, the city released eight free pre-approved ADU plan sets to make permitting even faster.
Boise’s rules are genuinely more detailed than most Idaho cities, which is why a lot of homeowners get confused. This guide covers exactly what your lot needs to qualify, what the size and setback rules actually say, what the permitting process looks like, and how Idaho’s new SB 1354 affects what you can build.
| Heads Up: Rules Are in Transition
Boise updated its zoning code in 2023 and released new ADU programs in 2026. Idaho’s SB 1354 takes effect July 1, 2026 and overrides some local rules starting then. This guide reflects the current code as of mid-2026. Always verify requirements directly with City of Boise Planning and Development Services at (208) 384-3830 before submitting a permit application. |
Does Boise Allow Detached ADUs?
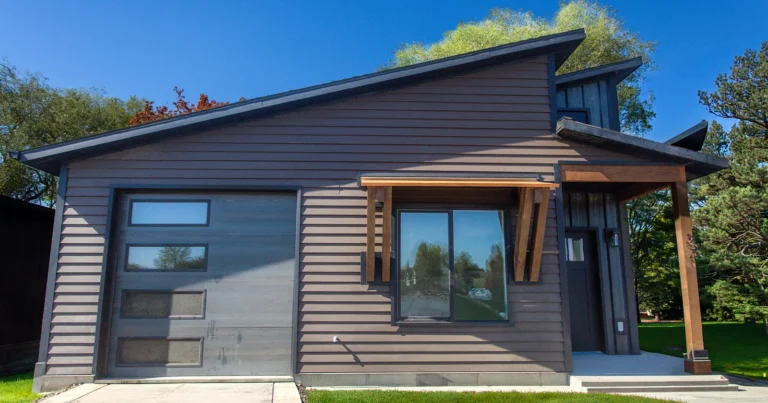
Yes. Boise allows detached ADUs in most residential zoning districts, and the process has gotten meaningfully more accessible since the 2023 zoning code update. A detached ADU is a completely separate structure on your residential lot, with its own kitchen, bathroom, and sleeping area. In Boise these are commonly called backyard cottages, carriage houses, or granny flats.
The city also allows attached ADUs, garage conversions, and interior or basement ADUs (which Boise now classifies separately as Junior ADUs). This guide focuses on detached rear-yard structures since that’s the most common project for homeowners adding a rental unit or family suite.
ADU permitting in Boise runs through Planning and Development Services as an administrative process. You don’t need a public hearing or a discretionary approval. If your project meets the standards, it gets approved.
Does Your Property Qualify?
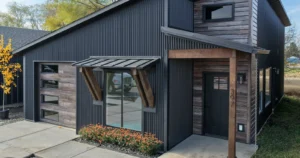
Before you spend anything on design, confirm that your property is eligible. Boise’s ADU rules are zone-specific, and not every lot qualifies.
Which Zoning Districts Allow ADUs?
ADUs are governed by City of Boise Code Chapter 11-06-04.3. The following zones allow them:
| Zone | What It Covers |
| R-1A / R-1B | Large-lot single-family zones. Minimum lot size 8,000 to 9,000 sq ft depending on sub-zone. Common in established neighborhoods with larger footprints. |
| R-1C | Boise’s most common residential zone, covering roughly 25% of city land. Includes the North End, Bench, East End, and many established neighborhoods. Smaller lots typical. |
| R-2 | Higher-density mix of housing types. Supports more variety on smaller lots. |
| R-3 | Boise’s most urban residential zone. Higher density near retail, employment, and transit corridors. |
| MX-1 / MX-2 / MX-3 / MX-U | Mixed-use zones with commercial and residential blended. Includes corridors like Vista Ave., State St., Fairview Ave., and areas near Boise State. |
| A-1 / A-2 | Low-density residential on larger parcels, foothills, and open space areas. ADUs permitted on qualifying lots. |
Not sure which zone your property is in? Use the City of Boise’s zoning map at cityofboise.org or contact Planning and Development Services at (208) 384-3830. You can also enter your address at SitePlanr.com to check your zoning designation and ADU eligibility.
Other Baseline Requirements
Even if you’re in an eligible zone, your lot has to meet a few additional conditions:
- A primary residence must already exist on the lot. You can’t build an ADU before the main home.
- Only one ADU is allowed per residential lot under current code, though Boise’s updated 2026 framework has expanded some allowances. Confirm the current limit with the city for your specific situation.
- The ADU must have its own electricity, kitchen, and sanitary facilities to qualify as a true accessory dwelling unit.
What About HOAs?

HOA restrictions are one of the most commonly misunderstood parts of Boise ADU planning. Even if the city allows an ADU in your zone, your HOA may still be able to block it.
Idaho’s HB 166 from 2023 is often described as stopping HOAs from banning ADUs. That’s not quite accurate. HB 166 only protected internal ADUs (units inside your existing home or garage) and only prohibited HOAs from creating new restrictions after July 1, 2023. It left existing CC&Rs fully in place.
Idaho’s newer SB 1354, effective July 1, 2026, extends protections to all ADU types including detached structures. But it has the same critical limitation: it can’t override CC&Rs that already existed when you purchased your home. If your HOA had language restricting secondary structures or additional dwellings before you bought in, those restrictions can still be enforced against you.
| Check Your CC&Rs Before You Spend a Dollar on Design
Look for any language in your HOA documents referencing ‘accessory structures,’ ‘secondary dwellings,’ ‘additional units,’ or ‘guest houses.’ If restrictions existed when you bought the property, they apply to you regardless of state law. A real estate attorney can review your documents quickly if you’re uncertain. |
Current Boise ADU Rules at a Glance
Here’s what Boise’s zoning code currently requires for detached ADUs. Some of these rules will shift after July 1, 2026 when SB 1354 takes effect, which we’ll cover in the next section.
| Requirement | Current Boise Rule | Changes After July 1? |
| Maximum size | 900 sq ft or 50% of primary home’s floor area, whichever is smaller | Yes. SB 1354 sets a 1,000 sq ft minimum, conflicting with the 900 sq ft cap for larger homes |
| Bedrooms | Two bedrooms maximum regardless of size | No direct change from SB 1354 |
| Parking | No parking requirement (removed in 2023) | No change; SB 1354 further reinforces no-parking mandate |
| Owner occupancy | Not required (removed in 2023) | No change; SB 1354 further prohibits owner-occupancy requirements |
| Side setbacks | Typically 5 ft; reduced to 3 ft for units under 500 sq ft and 14 ft tall | Subject to SB 1354 parity standard after July 1 |
| Rear setbacks | Typically 15 ft; reduced to 9 ft for units under 500 sq ft and 14 ft tall; 0 ft for alley-facing garage structures | Subject to SB 1354 parity standard after July 1 |
| Structure separation | Minimum 6 ft between ADU and primary dwelling | No direct change from SB 1354 |
| Placement | Rear yard; cannot encroach into front or street-side yard | No change; SB 1354 also requires rear yard placement |
| Historic districts | Special design review; free pre-approved plans include historic-compatible options | No direct change from SB 1354 |
Size: The 900 Square Foot Rule and How It Works
Boise’s 2023 zoning code update raised the maximum ADU size from 700 sq ft to 900 sq ft. The rule caps your ADU at either 900 sq ft or 50% of your primary home’s floor area, whichever number is smaller.
Here’s how that plays out in practice. If your home is 1,600 sq ft, 50% is 800 sq ft. Since 800 is less than 900, the 50% rule caps you at 800 sq ft. If your home is 2,000 sq ft, 50% is 1,000 sq ft. Since 1,000 is greater than 900, the 900 sq ft cap applies. The ceiling is 900 sq ft regardless of how large your primary home is.
A maximum of two bedrooms is allowed regardless of the ADU’s size.
| Note on Sources: Size Rules Vary Across Boise Information
You’ll find different size figures cited in different places for Boise ADUs: 700 sq ft (pre-2023), 800 sq ft, 900 sq ft, and various percentages. The 2023 Modern Zoning Code update moved the cap to 900 sq ft. Some older sources and some current ones cite 800 sq ft or slightly different formulas. The governing document is City Code 11-06-04.3. Verify the current rule directly with Planning and Development Services before finalizing your design. |
Setbacks: What They Mean for Your Lot
Setbacks are frequently where Boise ADU projects run into constraints, especially on smaller lots in neighborhoods like the North End, Bench, and East End.
For a standard detached ADU, the typical setbacks are 5 feet from each interior side property line and 15 feet from the rear property line. There’s also a required minimum separation of 6 feet between the ADU and your primary home. ADUs cannot be placed in the front yard or street-side yard areas.
If you’re building a smaller unit, there’s a helpful exception: detached ADUs under 500 sq ft in area and under 14 feet in height can use reduced setbacks of 3 feet on the interior sides and 9 feet in the rear. This is significant for smaller lots where the standard setbacks would leave little room.
Lots with alley access get an additional advantage. If your ADU sits above a parking structure facing an alley, the rear setback can be reduced to zero, though you’ll need 22 feet of backup space between the structure and the alley. If you have alley access, bring it up with your designer early since it can meaningfully expand your buildable options.
Your specific setbacks depend on your zone. Look up your zone in City Code Title 11-04.2 or confirm directly with the Planning Department for the numbers that apply to your address.
No Parking Requirement
Boise removed the ADU parking requirement as part of its 2023 zoning overhaul. You’re not required to add a dedicated parking space for an ADU. This is actually one of the ways Boise was already ahead of what SB 1354 requires. The state law simply reinforces what Boise already put in place.
No Owner Occupancy Requirement
Also removed in 2023: Boise no longer requires you to live in either the primary home or the ADU. You can own both as rental properties and live elsewhere. This is a meaningful change from the old framework, and again, SB 1354 reinforces it rather than adding something new.
Historic Districts
If your property is in one of Boise’s historic districts, additional design review may apply. The city’s free pre-approved ADU plans include options specifically designed for historic district compatibility. If you’re in a historic area, flag this early in your planning process since the review timeline can be longer.
What Changes After July 1, 2026
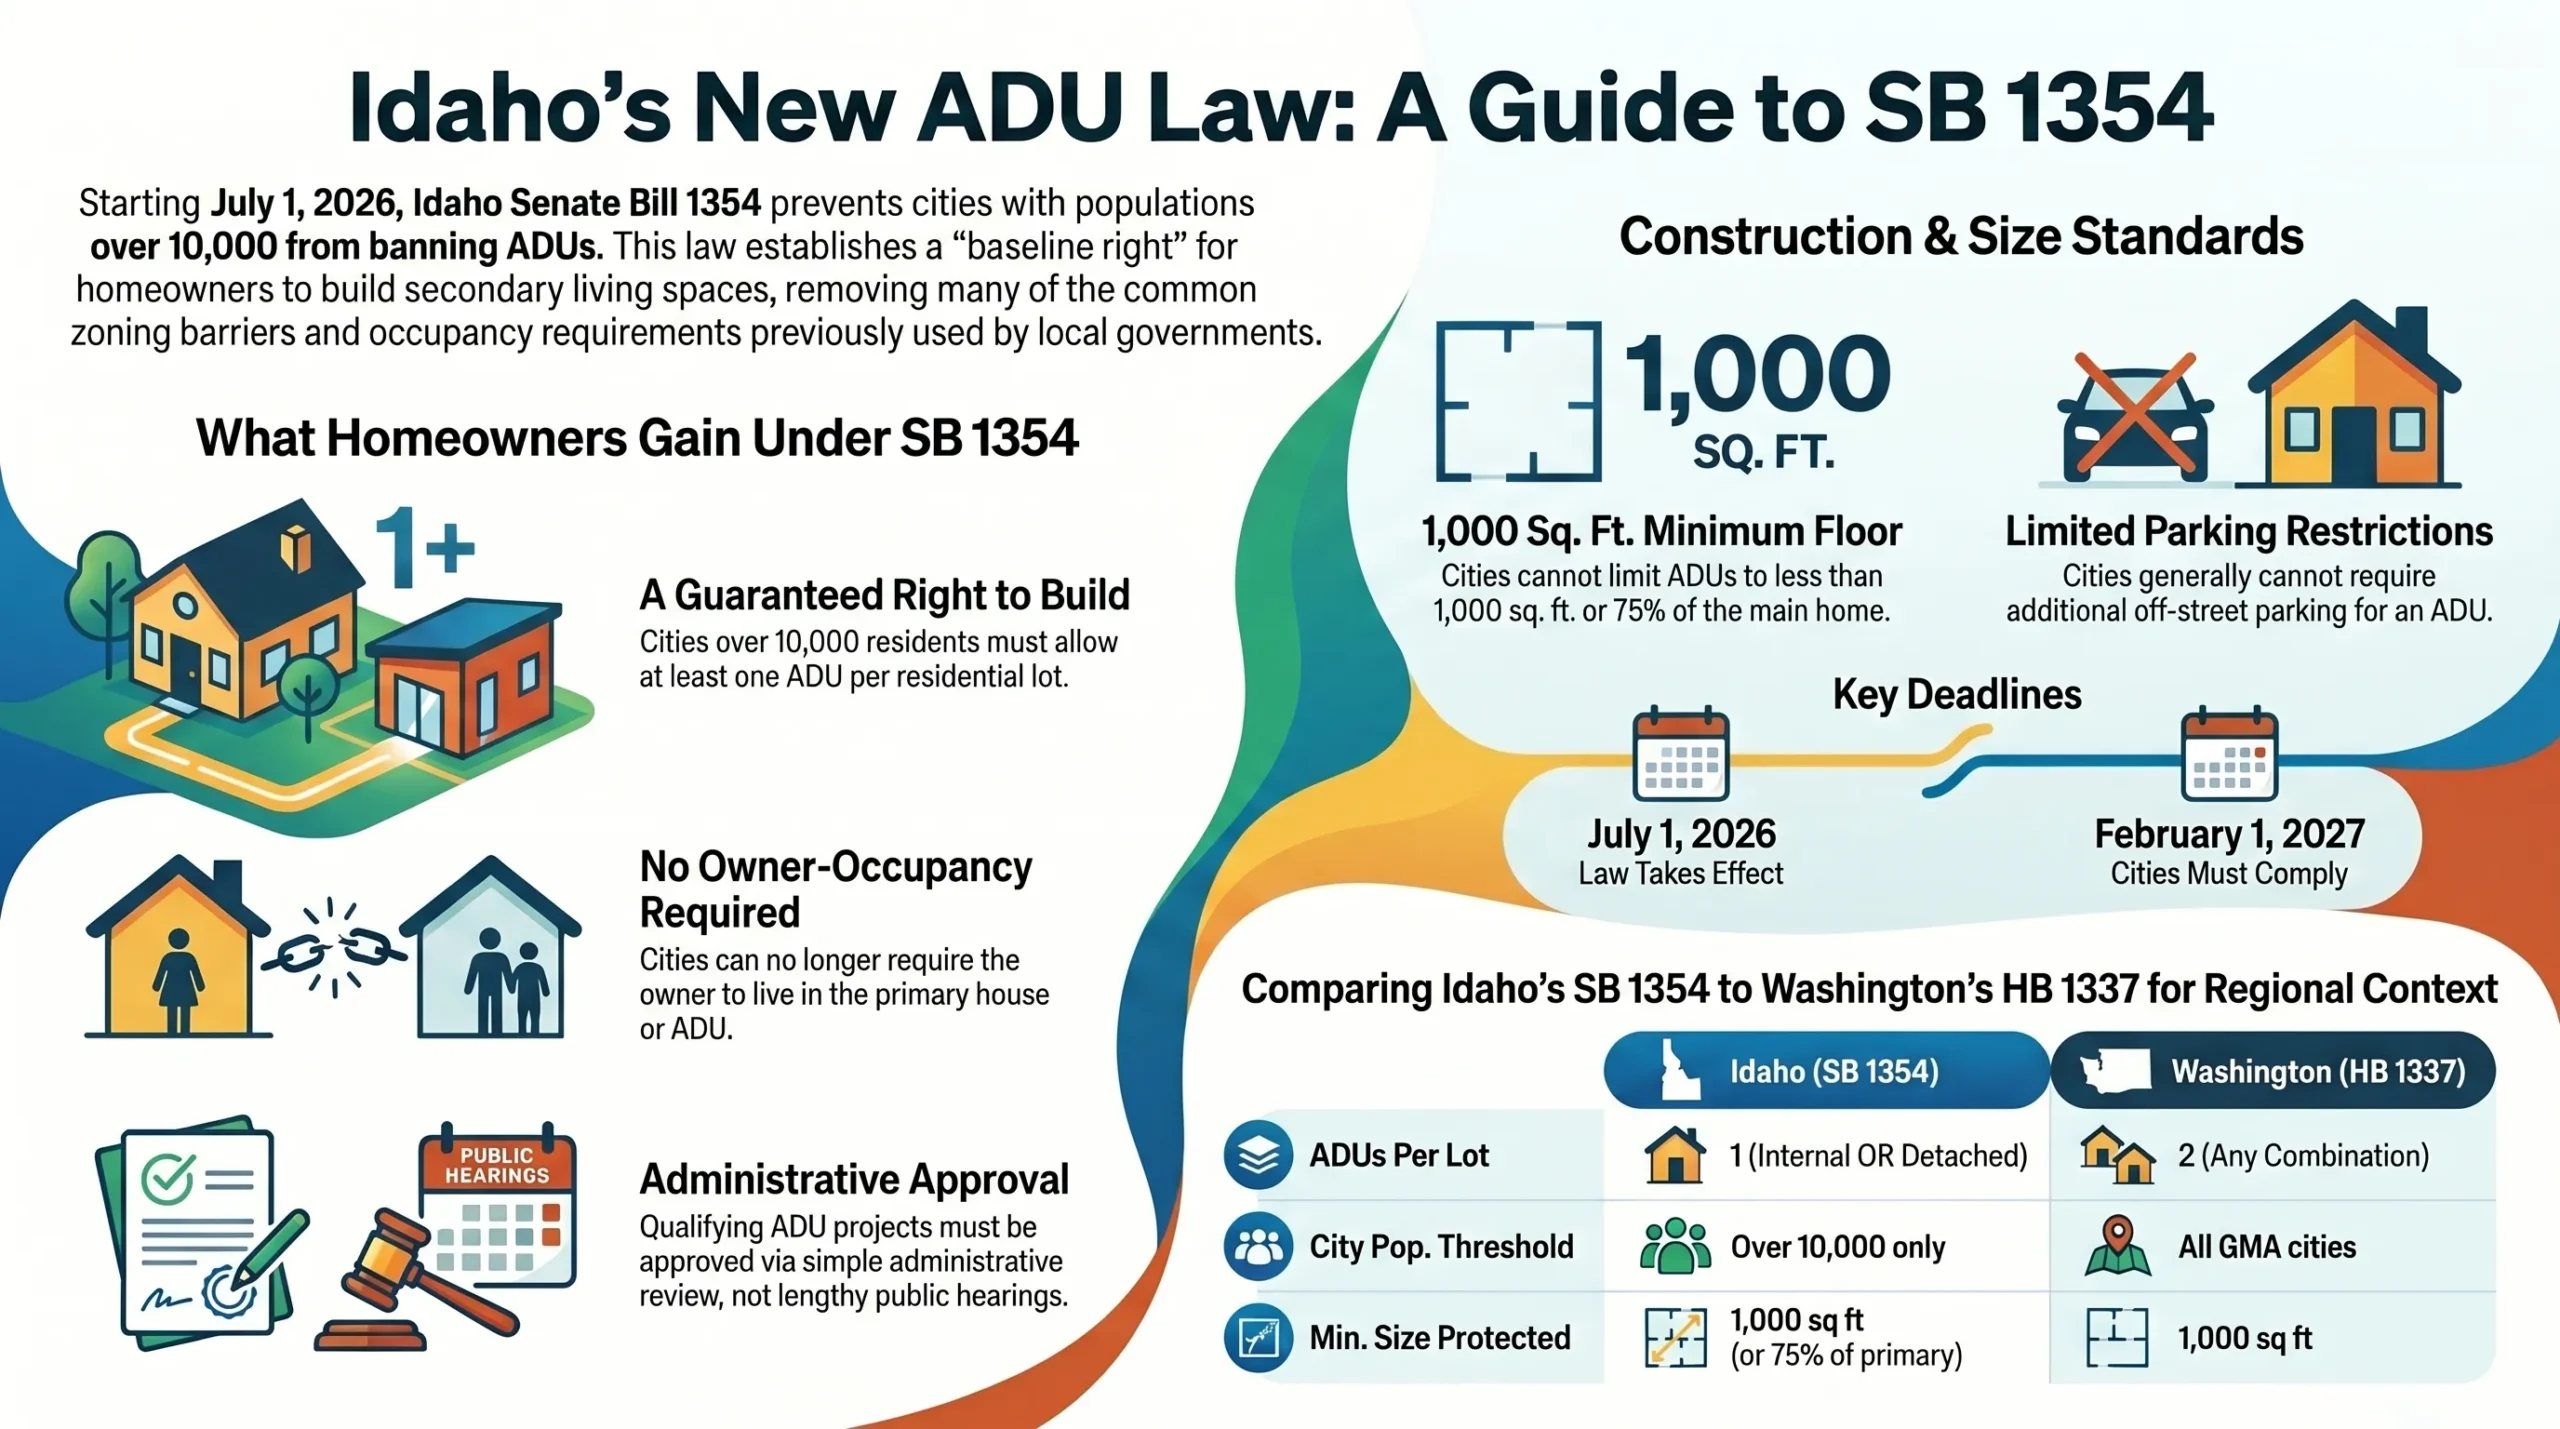
Boise was already well ahead of most Idaho cities on ADU policy before SB 1354 was signed. The city removed parking and owner-occupancy requirements in 2023, which are two of the biggest things SB 1354 mandates across the state. For Boise homeowners, the practical impact of SB 1354 is more limited than it is in cities like Coeur d’Alene or Post Falls. But there is one meaningful change.
Size Minimum Rises to 1,000 Square Feet
SB 1354 requires cities to allow ADUs of at least 1,000 sq ft, or 75% of the primary home’s floor area, whichever is larger. Boise’s current 900 sq ft cap falls below that floor.
What this means in practice: once SB 1354 takes effect, Boise can’t enforce a cap below 1,000 sq ft. For homes over roughly 1,333 sq ft where 75% exceeds 1,000 sq ft, the protected minimum is 75% of the primary home. For homes under 1,333 sq ft, the flat 1,000 sq ft floor applies.
Boise has until February 1, 2027 to update its local code to reflect SB 1354. During the transition period between July 1, 2026 and February 2027, the state law is operative even if the city’s code hasn’t been formally updated yet. If you’re planning an ADU larger than 900 sq ft and the law applies to your project, discuss this with the Planning Department directly.
Setback Parity Standard Applies
SB 1354 requires that ADU setbacks be no more restrictive than setbacks for single-family homes in the same zone. This reinforces rather than changes Boise’s existing approach, since Boise’s setback rules for ADUs are already generally in line with single-family standards. The rear-yard placement requirement stays since it’s written into state law.
How to Get a Boise ADU Permit
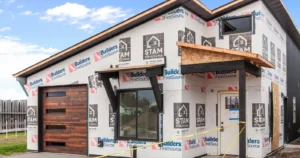
Boise’s permitting process has four main stages. The whole timeline, from first application to permit in hand, runs 3 to 5 weeks if you’re using a pre-approved plan, or 7 to 12 weeks with a custom design.
Stage 1: Start a PLN Record (Free Pre-Application)
Before you submit a formal permit application, Boise requires you to start a PLN record with Planning and Development Services. This is a free pre-application step that gets a city planner assigned to your project for early feedback. Submit a basic conceptual site plan showing lot dimensions, approximate structure placement, distances to property lines, and access. This upfront step routinely prevents problems that would otherwise surface during formal plan review and cause delays.
Stage 2: Choose Pre-Approved Plans or Custom Design
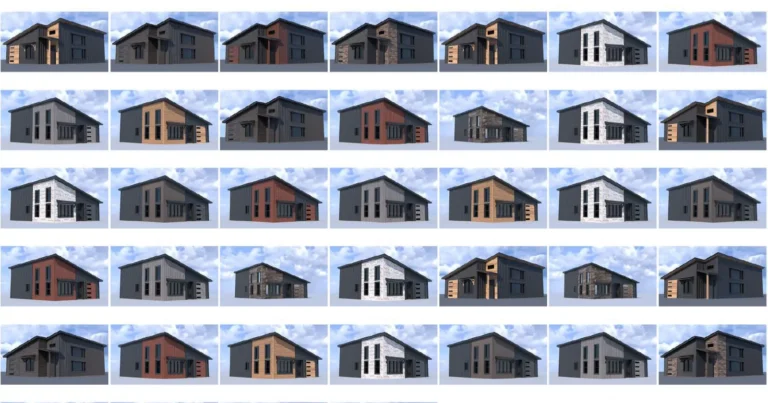
In March 2026, the City of Boise released eight free pre-approved ADU plan sets developed with local architect Eamonn Parke. The plans are named after local birds found in the Treasure Valley and range from 280 to 695 sq ft. They’re designed to be efficient in materials and energy use, and some are suitable for DIY builders. Several include Historic District-compatible options.
Using a pre-approved plan skips the design review stage entirely and can cut your permitting timeline to 3 to 5 weeks. It also eliminates the cost of custom design, which typically runs $10,000 or more for an ADU. The downside is that the current free plans are all under 700 sq ft, which is below both the current 900 sq ft cap and the upcoming SB 1354 minimum of 1,000 sq ft. If you want a larger ADU, you’ll need custom plans.
For a custom design, budget $10,000 or more for architectural and engineering fees, plus a longer 7 to 12 week plan review period.
Stage 3: Submit Your Permit Application
Your building permit submittal needs to include:
- Site plan showing lot boundaries, setbacks, existing structures, proposed ADU placement, dimensions, and square footage
- Architectural plans (or pre-approved plan set)
- Structural, electrical, plumbing, and mechanical plans
- Any required historic district design documentation if applicable
You’ll also need to account for utility connections. A detached ADU needs its own electrical, plumbing, and HVAC connections. On most Boise lots, this means trenching from the main home or street to the new structure. Factor this into your site planning early since it affects both cost and timeline.
Stage 4: Inspections and Certificate of Occupancy
Once your permit is issued, you’ll go through inspections at multiple stages: foundation and footing, framing, rough electrical, rough plumbing, rough mechanical, insulation, and final inspections for each trade. A Certificate of Occupancy is issued after all final inspections pass. The ADU can’t legally be occupied until you have the CO.
What Will Permits and Fees Cost?
Budget carefully for this. Boise’s fees come in two categories.
Building permit fees are based on project valuation and typically run $3,000 to $8,000 for a full ADU project covering building, electrical, plumbing, and mechanical permits. Projects in historic districts or those requiring special design review may cost more.
Impact fees are a separate line item. These fund infrastructure, parks, and city services for the new dwelling unit. Under state law, ADUs under 750 sq ft are not subject to impact fees. ADUs 750 sq ft and larger are subject to impact fees proportional to the primary dwelling. For a typical Boise ADU, budget $6,000 to $10,000 in impact fees on top of permit fees.
| Total Budget for Permits and Fees: Plan for $9,000 to $18,000
The combination of permit fees ($3,000 to $8,000) and impact fees ($6,000 to $10,000) adds up quickly. This is before a single nail is driven. Make sure these costs are in your budget from day one, and factor them into your financing plan early since impact fees are due at permit issuance. |
What Kind of ADU Makes Sense in Boise?
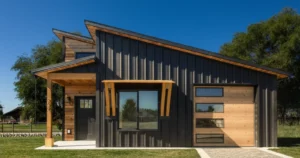
Boise’s mix of lot sizes, neighborhood types, and zoning creates different opportunities depending on where you are in the city.
North End, East End, and Bench: Smaller Lots, More Constraints
These established neighborhoods have smaller lot sizes and tighter side yards. Setbacks can be the binding constraint, and the 50% size rule often limits ADU size more than the 900 sq ft cap. Smaller detached units in the 400 to 600 sq ft range, or the compact pre-approved plan sets from the city, are often the most realistic option. If your lot has alley access, that opens up rear-yard placement options that standard lots don’t have.
Newer Subdivisions and East Boise: More Room to Work With
Lots in newer subdivisions tend to be larger and more rectangular, which gives you more rear yard to work with. ADUs in the 700 to 900 sq ft range are more feasible here, and after SB 1354 takes effect, larger units above 1,000 sq ft become a protected option. Check HOA documents carefully in newer subdivisions since CC&R restrictions are more common here.
Foothills and A-Zone Properties: Bigger Lots, Different Considerations
Larger A-1 and A-2 zoned properties in and around the Boise foothills have more physical space, but the terrain, utility access, and any hillside overlay requirements can add complexity and cost. Verify utility capacity before committing to a detached structure on a larger rural-adjacent parcel.
Building Your Boise ADU: Where Kit Culture Comes In
If you’re a Boise homeowner who’s ready to move on an ADU and you want to avoid the cost and timeline uncertainty of a fully custom build, Kit Culture is worth a close look.
Kit Culture is an Idaho-made kit home system backed by Metal America manufacturing. Every home ships on a single truck and arrives permit-ready: pre-cut framing, stamped engineering drawings for Idaho, and a complete package of premium finishes already included. LG appliances, quartz countertops, Milgard windows, a five-zone ductless heat pump, LVP flooring, and a 40-year metal roof and siding system come in the box. There are no material allowances to negotiate, no builder surprises, and no sourcing delays.
The price is where Kit Culture stands out against the Boise market specifically. Custom-built detached ADUs in the Treasure Valley typically run $200,000 to $325,000 or more, not counting permit fees and impact fees. On top of that, you’re looking at 9 to 18 months from design to occupancy. Kit Culture ADU models come in at roughly half the construction cost, with premium finishes already built in. That’s not a budget option cutting corners. It’s manufacturing efficiency: building components at scale in a controlled facility and shipping them ready to assemble costs fundamentally less than coordinating everything piece by piece on a job site.
Build speed is the other major difference. Most Kit Culture homes are weather-tight within days of delivery and move-in ready in under 90 days after the permit is in hand. That matters if you’re trying to get a rental unit producing income, or if you need a family member to be able to move in this year.
| Kit Culture ADU Models Coming in 2026
We’re currently developing three ADU-specific models designed for detached backyard placement, priced between $69,000 and $75,000 depending on size and options. Made in Idaho, shipped permit-ready, backed by a 40-year structural warranty. Get on the waitlist at kitculturehomes.com for early access pricing and priority production slots. |
Kit Culture sells direct to homeowners. If you’d rather have a licensed Boise-area general contractor manage the full build, our contractor pricing program gives local GCs trade pricing so they can make money on the project while you still pay well under what a custom build would cost. Your contractor manages the local permitting, utility connections, and site work. Kit Culture handles everything that arrives on the truck.
| Want to See What a Kit Culture ADU Looks Like on Your Boise Lot?
Our team can walk you through the models, what the permitting path looks like in Ada County, and what realistic all-in costs look like for your specific situation. Visit kitculturehomes.com or give us a call. We’d love to help you figure out what’s actually possible. |
Frequently Asked Questions
Are detached ADUs allowed in Boise?
Yes. Boise allows detached ADUs in most residential zoning districts including R-1A, R-1B, R-1C, R-2, R-3, and several mixed-use zones. Your property must be in an eligible zone, have an existing primary residence, and meet size and setback requirements.
How big can my ADU be in Boise right now?
Under current code, your detached ADU can be no larger than 900 sq ft or 50% of your primary home’s floor area, whichever is smaller. So if your home is 1,600 sq ft, your max is 800 sq ft. If your home is 2,000 sq ft, the 900 sq ft cap applies. A maximum of two bedrooms is allowed regardless of size. After July 1, 2026, SB 1354 sets a minimum protected size of 1,000 sq ft, which overrides Boise’s current 900 sq ft cap. Verify the current rule directly with the city before finalizing your design.
What are the setback requirements for a detached ADU in Boise?
Typically 5 feet from each interior side property line and 15 feet from the rear. There must also be at least 6 feet of separation between the ADU and your primary home. If your ADU is under 500 sq ft and under 14 feet tall, reduced setbacks of 3 feet on the sides and 9 feet in the rear may apply. Alley-facing garage structures can have rear setbacks as low as 0 feet with 22 feet of required backup space. Confirm the specific setbacks for your zone with Planning and Development Services.
Do I need extra parking for an ADU in Boise?
No. Boise removed the ADU parking requirement in its 2023 zoning code update. You’re not required to add a dedicated parking space.
Do I have to live on the property to build or rent an ADU in Boise?
No. Boise removed the owner-occupancy requirement in 2023. You can own both the primary home and the ADU as rental properties without living on site.
What are the free pre-approved ADU plans from the city?
In March 2026, the City of Boise released eight free pre-approved ADU plan sets developed with local architect Eamonn Parke. The plans are named after local birds and range from 280 to 695 sq ft. Using a pre-approved plan can cut your permitting timeline from 7 to 12 weeks down to 3 to 5 weeks and eliminates the $10,000 or more cost of custom design. Several plans include historic district-compatible options. Find them at cityofboise.org.
What will permits and impact fees cost in Boise?
Building permit fees typically run $3,000 to $8,000 depending on project size and type. Impact fees run approximately $6,000 to $10,000 for ADUs 750 sq ft or larger. ADUs under 750 sq ft may not be subject to impact fees under state law. Total permit and fee costs typically range from $9,000 to $18,000 before construction begins. Verify current fee schedules with the city since they’re updated annually.
How long does Boise ADU permitting take?
Plan review alone typically takes 8 to 12 weeks for a custom design. Using a pre-approved plan from the city can cut that to 3 to 5 weeks. From initial PLN record to permit in hand, expect 10 to 16 weeks for a custom project and somewhat less for pre-approved plans. Incomplete submittals add time.
My property is in an HOA. Can they stop me from building an ADU?
Possibly, yes. Even if Boise’s zoning allows an ADU on your lot, your HOA can enforce CC&R restrictions on secondary structures. Idaho’s new SB 1354 (effective July 1, 2026) protects you from new HOA restrictions added after your purchase date, but it cannot override restrictions that already existed in your CC&Rs when you bought. Review your HOA documents before spending anything on design.
Does Boise have any historic district restrictions for ADUs?
Yes, if your property is in a historic district, additional design review requirements apply. Boise’s free pre-approved plan sets include options specifically designed for historic district compatibility, which can simplify the process. If you’re in a historic area, factor in a longer review timeline.
How much does it cost to build a detached ADU in Boise?
Custom-built detached ADUs in Boise typically run $200,000 to $325,000 or more, not counting permits and impact fees. A kit-built ADU from Kit Culture comes in at roughly half that construction cost with premium finishes already included. Our ADU models are priced between $69,000 and $75,000 depending on size and options. Visit kitculturehomes.com to get on the waitlist.
Who do I contact at the City of Boise for ADU questions?
City of Boise Planning and Development Services. Phone: (208) 384-3830. Visit cityofboise.org for the zoning map, free ADU plan sets, and current permit application information. Office hours are typically 8 a.m. to 5 p.m. Monday through Friday.