Yes, you can build your own house kit. People do it every year. But the honest answer is that “build it yourself” almost always means “build most of it yourself and hire out the rest,” because some of the work legally has to go to a licensed trade no matter how handy you are.
Here’s a realistic split of what an owner-builder can take on, what has to be subbed out, and what the permit office is going to want from you either way.
What you’re taking on when you build your own house kit
A kit arrives as pre-cut, engineered components with stamped plans. The design work, the load calculations, and most of the cutting are already done, which is exactly what makes an owner build feasible. You’re assembling a system rather than solving a house from scratch. If you want the ground-level explanation first, start with what a kit home is.
What you’re signing up for is coordination as much as carpentry. You become the general contractor: scheduling trades, ordering the concrete, being on site for inspections, and owning the schedule when a subcontractor cancels on a Tuesday.
The work most owner-builders can handle
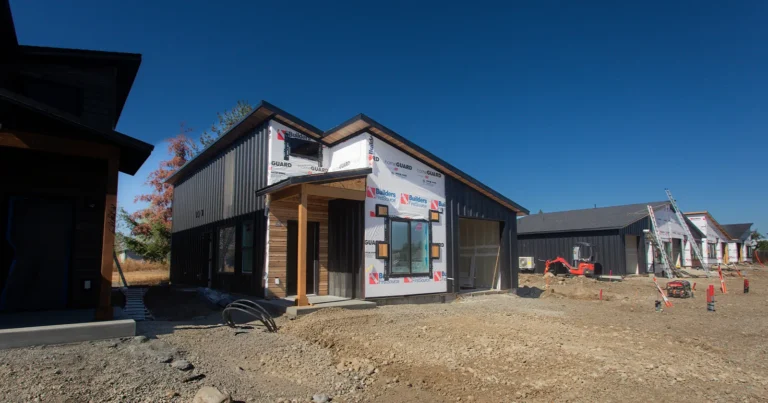
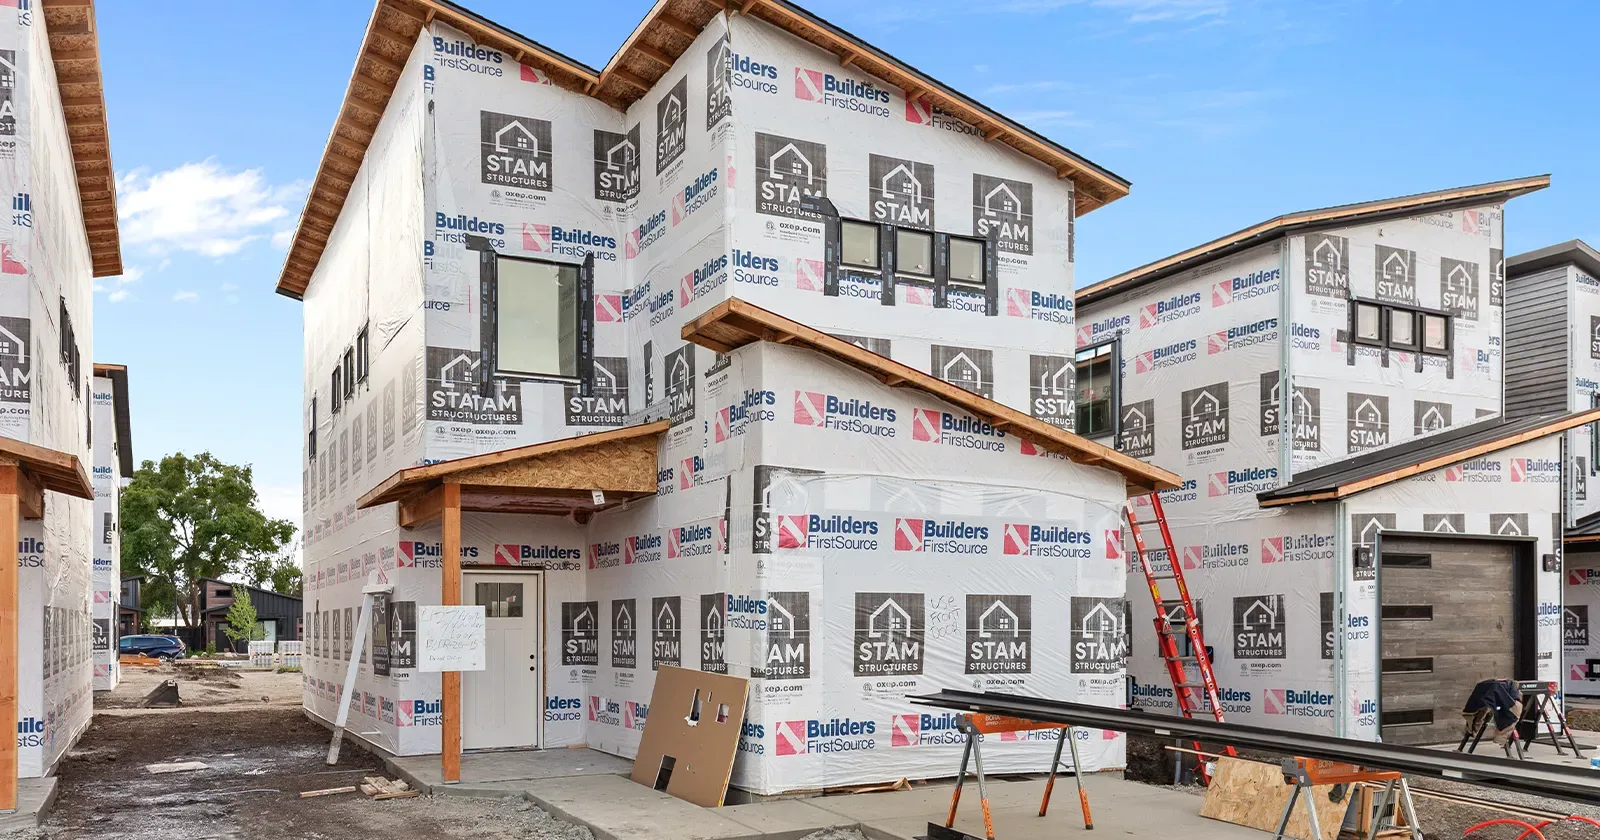
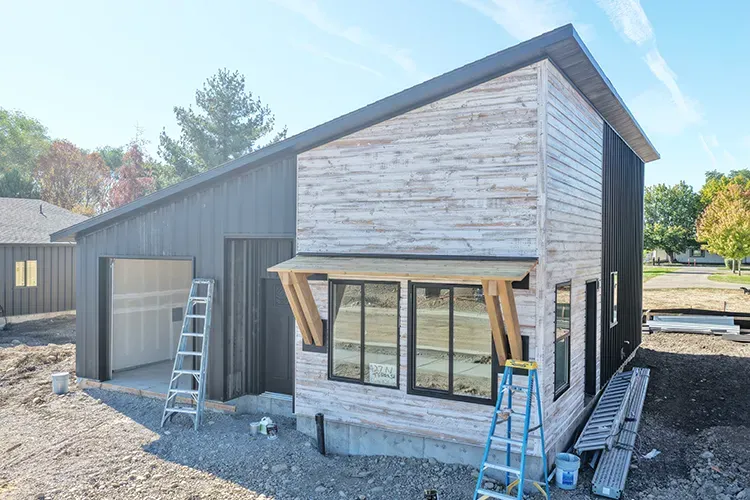
- Shell assembly. Setting wall panels, sheathing, and squaring up the structure. This is the part kits are designed for, and it’s where a small crew of friends earns its pizza.
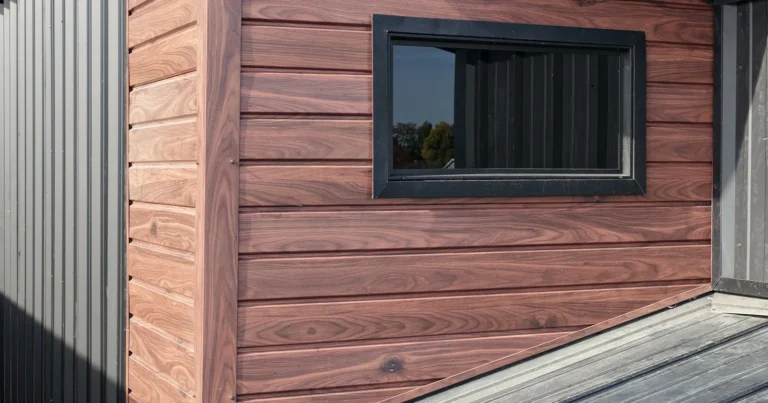
- Siding and exterior trim. Slow, repetitive, and forgiving of a careful amateur.
- Insulation. Batt insulation is straightforward if you’re patient about fit. Gaps are what kill performance, not skill.
- Drywall hanging. Hanging is doable. Taping and finishing is where most DIY builds start to look DIY.
- Interior finish. Flooring, trim, paint, cabinet installation, shelving.
- Demolition, cleanup, and material handling. Unglamorous, and it’s real money saved.
The work that needs a licensed pro
In Idaho and Washington, these generally aren’t optional:
- Electrical. Service, panel, and rough-in. Permitted and inspected.
- Plumbing. Supply, drain, waste, and vent.
- HVAC. A mini-split heat pump system needs a licensed installer, and refrigerant handling is federally regulated.
- Foundation and concrete. Not always a licensing requirement, but a bad foundation is the one mistake you can’t fix later. We’d sub this out every time. See kit home foundations and site prep for what’s involved.
- Septic and well. Health-district permitted work, no exceptions.
Some jurisdictions allow a homeowner to pull an electrical or plumbing permit for a house they’ll live in themselves. The rules vary by county and they come with inspection requirements, so ask your building department directly before you assume it’s allowed.
Permits and inspections for an owner build
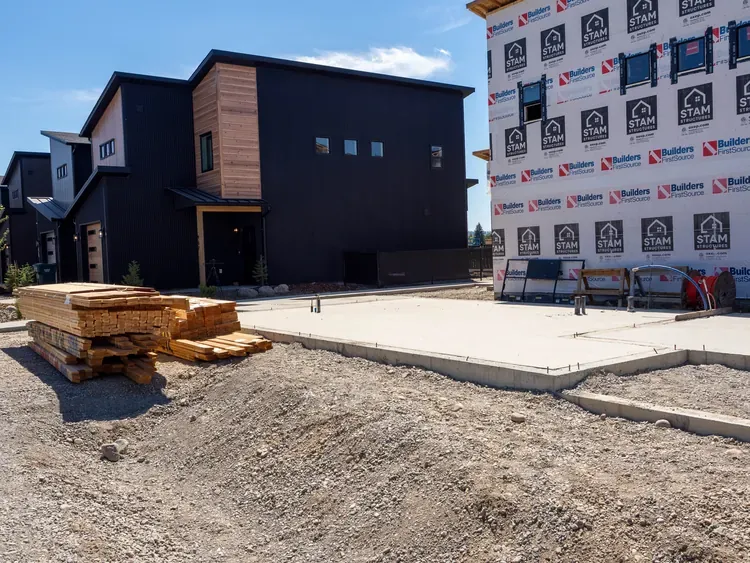
An owner-built kit home is permitted like any other site-built house. You’ll submit the stamped plans that came with the kit, plus a site plan, and you’ll go through the same inspection sequence: footing, foundation, framing, rough mechanical, insulation, and final.
The wrinkle for owner-builders is scheduling. Inspections gate the next stage of work, and a missed inspection can cost you a week. Building codes in both states derive from the International Code Council model codes with local amendments, so the sequence is familiar to any local inspector even if kit homes aren’t. If you’re building in Idaho specifically, our Idaho starting guide covers the local process.
Is it worth it?
The savings from owner-building are real, and they’re labor savings, not material savings. You’re trading months of evenings and weekends for a chunk of the labor line in your budget. That’s a good trade for some people and a miserable one for others.
Be honest about two things: whether you can take time off when an inspector is only available midweek, and whether your lender is comfortable with an owner-builder. Many construction loans require a licensed general contractor, which quietly settles the question. Worth checking before you plan around it.
Frequently asked questions
How long does an owner build take?
Longer than a contractor build, mostly because you’re working around a job. The shell goes up fast, and the finish stage is where owner builds stretch. We covered typical timelines in how long it takes to build a kit home.
Do I need construction experience?
It helps a lot, but organization matters more than carpentry skill. The people who struggle usually aren’t bad with tools, they’re just underestimating how much of this job is scheduling and paperwork.
Can I build part of it and hire out the rest?
That’s the most common approach and the one we’d recommend. Hire the foundation and the licensed trades, do the shell and the finish work yourself. You keep most of the savings without owning the risky parts.
What does the kit itself cost?
That depends on model, size, and finish level. Our breakdown of what prefab home kit prices include explains what’s in the package and what you’ll pay for on top.
The bottom line
Building your own house kit is a legitimate path if you’ve got time, patience, and a realistic view of which trades you’re hiring anyway. The kit removes the hardest engineering problems. It doesn’t remove the licensing requirements or the inspection calendar.
If you’re weighing an owner build on a lot in Idaho or Washington, give us a call. We’ll tell you straight which parts of your plan look reasonable and which ones tend to go sideways.