Building home kits isn’t a different kind of construction. It’s the same order of operations as any house: site work, foundation, framing, dry-in, rough-in, finish, inspection. The kit changes one phase, the framing, from a measure-and-cut job into an assembly job. Everything on either side of it runs the way it always has.
That’s the part people get wrong. They plan for an easier framing week and forget that the easier week only helps if the foundation is cured and the trades are booked. Here’s the real sequence, who handles each piece, and the three handoffs where kit builds stall. No sales pitch, just the information you need.
What building home kits really involves
A kit is a materials package, not a build service. You’re buying engineered plans and precut components; you’re still running a construction project on your lot. If the product category itself is new to you, start with what a kit home is, then come back for the sequence.
Worth being clear on the vocabulary too, because it affects your schedule: precut parts get framed on site, while a factory-finished module gets craned in. We cover the difference in whether kit homes are prefabricated, and it’s the reason your build follows a normal residential timeline instead of a delivery date.
The sequence, phase by phase
Phase 1: site work and foundation
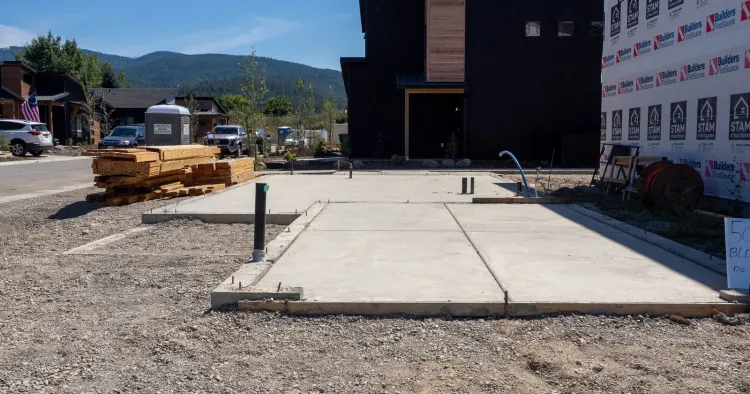
Excavation, utilities trenching, and a foundation engineered for your soil, slope and frost depth. This phase has nothing to do with the kit and everything to do with your lot, which is why two identical kits on two different lots don’t cost the same. The details are in kit home foundations and site prep.
Phase 2: delivery and staging
Your components arrive precut, labeled to the drawings and boxed weatherproof. You need truck access, a place to set the boxes, and someone on site to take the delivery. See how kit homes are packed and delivered for what shows up and in what order.
Phase 3: framing and dry-in
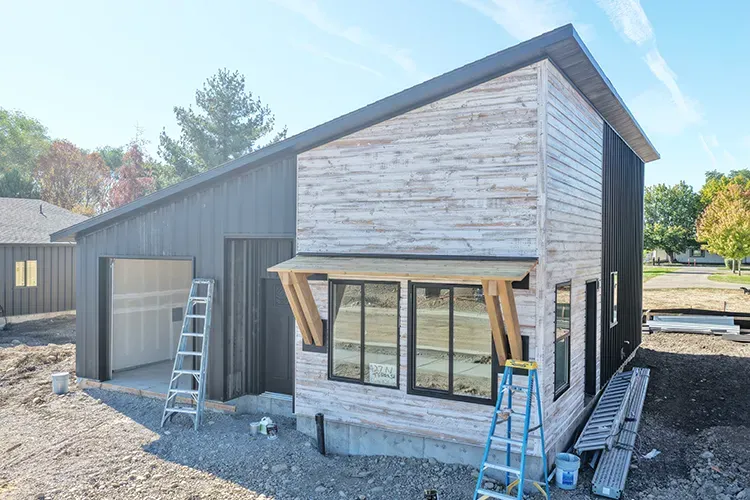
This is the phase the kit exists for. Your crew assembles to the plan instead of measuring, cutting and sorting lumber, so the shell goes up and gets dried in faster than a stick-built equivalent. For realistic expectations on the calendar, read how long it takes to build a kit home rather than trusting a seller’s best case.
Phase 4: rough-in and insulation

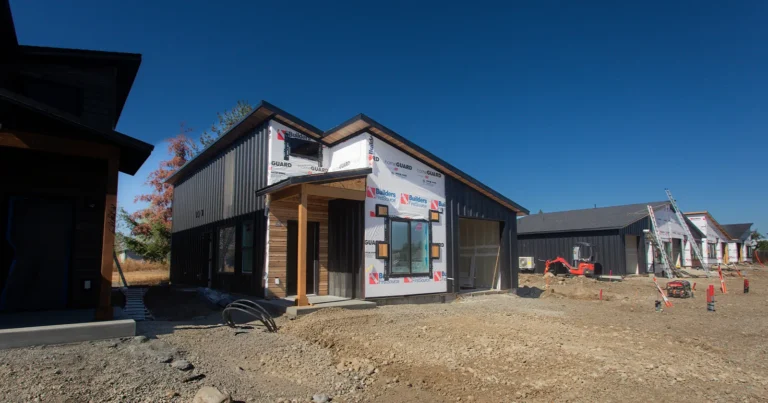
Plumbing, electrical and HVAC rough-in by licensed local trades, inspections at each stage, then insulation specified to your local energy code. Nothing here is kit-specific. Your walls get the same treatment the house next door got.
Phase 5: finish and final
Drywall, flooring, cabinets, trim, fixtures, final inspection, certificate of occupancy. The longest phase on most builds, and the one where owner decisions cause the most delay.
The three handoffs where kit builds stall
Kit builds rarely go wrong during assembly. They go wrong at the seams between phases.
-
Foundation to delivery. If the foundation isn’t poured and cured when the truck is scheduled, you’re paying to store and re-handle a house. Book the delivery off the foundation’s real finish date, not the optimistic one.
-
Delivery to framing. A precut package sitting on your lot with no crew booked is the most expensive version of a kit home. Line up the framing crew before the kit ships.
-
Framing to trades. The shell goes up fast, which means your plumber and electrician need to be scheduled sooner than they would be on a conventional build. Most kit schedule slip happens right here, waiting on a trade that was booked for a stick-built pace.
Who you hire, and who you don’t need
You’re not buying a turnkey build, so someone has to hold the schedule. That’s either a general contractor or you.
A GC coordinates the phases, pulls the permits, and carries the risk when a trade no-shows. Self-managing saves the GC fee and costs you the calendar: you’re the one calling the concrete sub and rescheduling the framing crew. Either way you still need licensed local trades for plumbing, electrical and mechanical, and a survey and permit set through your jurisdiction. Most jurisdictions in Idaho and Washington review against the model codes published by the International Code Council, so the inspection path is the standard residential one.
What you don’t need is a designer producing a structural set from scratch, or a framing crew big enough to cut a house on site. That’s the work the kit already did.
Frequently asked questions
Can I manage the build myself?
Plenty of owners do, and it works best if you’ve run a project before, you’re local to the lot, and you can be reachable during work hours. What sinks owner-managed builds is scheduling, not skill.
Does building home kits require a special permit?
No. It’s a site-built house on a permanent foundation, so it goes through the same residential permit and inspection process as any new construction in your city or county.
Where should I start if I have a lot in Idaho?
Confirm zoning and setbacks before anything else, then get a foundation bid. Our guide to building a kit home in Idaho walks the first steps in order.
The bottom line
Building home kits is conventional construction with the framing phase compressed. The savings are real, and they’re only realized if the phases around that framing window are sequenced to match. Get the foundation date honest, book the crew before the kit ships, and pull your trades forward.
If you’ve got a lot in Idaho or Eastern Washington and you’re trying to figure out whether to GC it yourself, give us a call and we’ll talk through what your build would look like either way.