Are kit homes prefabricated? Yes, in the way that matters, and no in the way most people picture. The parts are engineered, cut and packaged in a factory before they ever reach your lot. The house itself still gets built on your property, by a crew, on a permanent foundation, and it’s inspected like any other new home.
That gap between the two meanings of the word is where most of the confusion lives. Here’s what’s made off site, what isn’t, and why the difference changes how your home gets permitted, financed and appraised. No sales pitch, just the information you need.
The short answer: the parts are prefabricated, the house isn’t
“Prefabricated” only means some of the work happened before delivery. It doesn’t say how much. A bundle of precut studs is prefabricated. So is a finished box craned onto a slab with the cabinets already hung. Both get called prefab, and they’re nowhere near the same product.
A kit home sits at the light end of that range. The engineering, the cut list and the packaging happen in a shop. The framing, sheathing, roofing, mechanical work and finishes happen at your address. If you want the full picture of the product category first, start with what a kit home is and come back.
Prefabrication comes in degrees
Three terms get used as if they’re interchangeable. They aren’t, and a seller who blurs them is telling you something.
Precut kits
Every piece of the structural package is measured, cut, labeled and boxed in the shop, then shipped flat. Assembly is conventional framing, just without the measuring and cutting. This is the kit home model.
Panelized kits
Walls arrive as assembled sections, sometimes with sheathing or windows already in them. Less site labor, but you need crane time and tighter delivery scheduling, and a damaged panel is a bigger problem than a damaged stud. We go through the tradeoffs in our guide to panelized home kits.
Modular homes
Whole volumetric sections are finished in a factory, trucked out and set with a crane. The most prefabricated of the three, and the most constrained: module width has to fit down your road, and design changes are limited to what the factory line allows. Our kit homes vs. modular homes vs. prefab comparison lays the three side by side.
All three are prefabricated. Only one of them is a kit.
Where Kit Culture kits sit on that scale
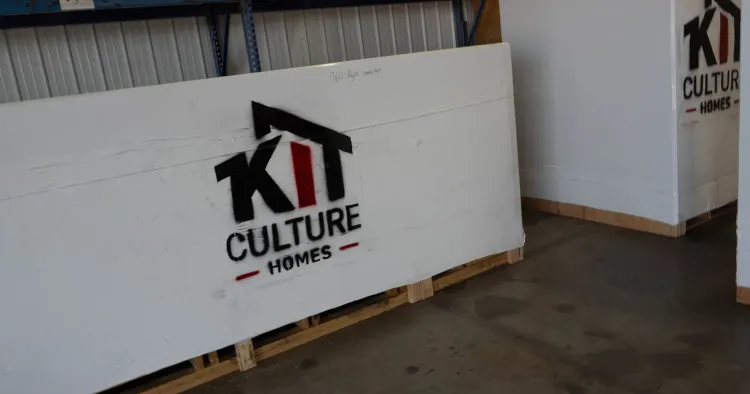
Our packages are precut. Components come to you cut to the engineered plan, labeled to match the drawings, and boxed weatherproof so a delivery date that slips a week in an Idaho spring doesn’t cost you material. Nothing shows up as a finished room.
The practical effect is that your crew spends its time assembling instead of measuring, cutting and hunting for the right length of lumber. That’s where the schedule savings come from, not from skipping steps. If you want to see what lands on the lot and in what order, we walk through how kit homes are packed and delivered.
What still gets built on your lot
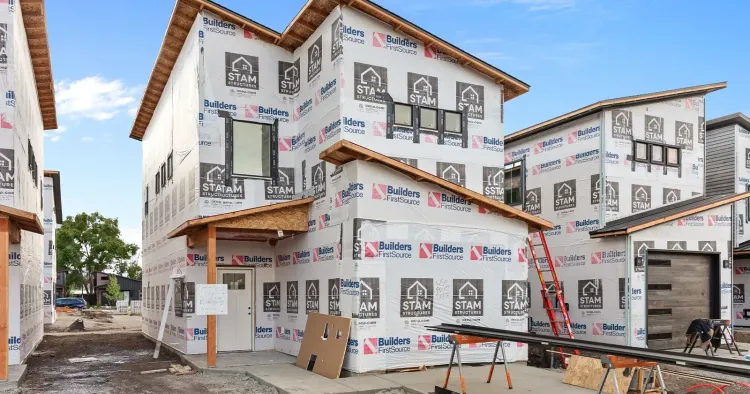
This is the part sellers gloss over, so here it is plainly. The kit doesn’t cover:
-
Site work, excavation and the foundation. Your soil, slope and frost depth decide this, not the kit. See kit home foundations and site prep.
-
Utility connections: well or water main, septic or sewer, power service.
-
Plumbing, electrical and HVAC rough-in and trim, done by licensed local trades.
-
Permits and inspections through your city or county.
-
Insulation matched to your local energy code, and the interior finish work.
Because that work happens on site to local code, your home is reviewed against the residential code your jurisdiction has adopted, the same as a stick-built house next door. The International Code Council publishes the model codes most Idaho and Washington jurisdictions build from, and envelope requirements tighten as you move east across the state lines and up in elevation.
Why the distinction matters more than the label
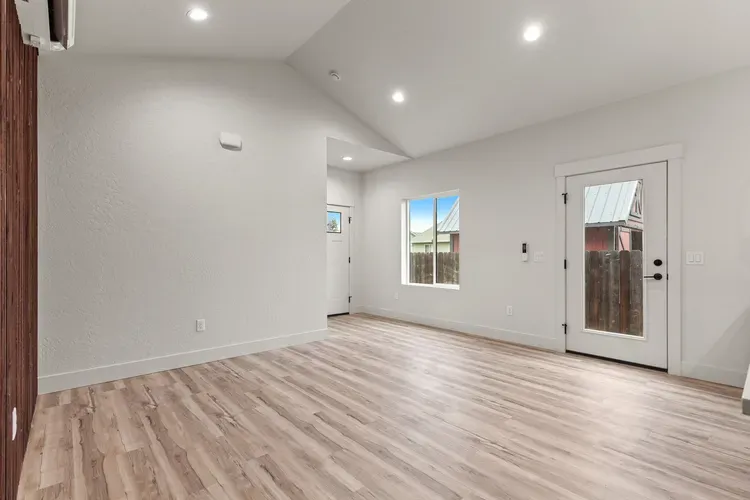
Three places where the answer to “are kit homes prefabricated?” changes your outcome:
Permitting. A site-built home on a permanent foundation goes through your local building department on the normal residential path. Factory-finished housing built to a federal standard follows a different track entirely, which is the core of our kit home vs. manufactured home breakdown.
Lending and appraisal. What a lender and an appraiser care about is the finished house and the foundation under it, not whether the studs arrived precut. That’s a conversation to have with your lender early rather than late, and it’s worth asking how they want the kit invoice treated in the draw schedule.
Performance. Precut framing doesn’t change what goes in the walls. Insulation is specified to local code and the windows are Milgard Low-E units, so the envelope is a new-construction envelope. If you’re comparing efficiency claims between sellers, ENERGY STAR is a useful neutral reference for what the numbers mean.
Frequently asked questions
Are kit homes prefabricated the same way modular homes are?
No. Both are prefabricated, but a kit is precut parts that get framed on your lot, while a modular home is finished volumetric sections set with a crane. Different build process, different permitting path, different design flexibility.
Is a prefabricated kit home considered site-built?
The assembly happens on your property to local code, on a permanent foundation. That’s what “site-built” describes. The precut package is a materials delivery, not a finished structure.
Does prefabrication mean fewer design choices?
Less than you’d think with a precut kit, because you’re not limited by what fits on a truck as a finished module. Vaulted ceilings, larger window openings and a two-story footprint are all on the table, because the engineering is done to your plan before anything gets cut.
The bottom line
So, are kit homes prefabricated? At the component level, yes. At the house level, no. That combination is the whole point: factory precision on the cutting, local code and local trades on the building, and a finished home that isn’t a special case to your inspector, your lender or the next buyer.
If you’re weighing a kit against a panelized or modular package for a lot in Idaho or Eastern Washington, give us a call and we’ll tell you straight which one fits what you’re trying to build.