DIY home kits appeal for an obvious reason: if the parts show up pre-cut and labeled, how hard can the rest be? The honest answer is that a kit removes a specific set of problems, mainly design, engineering, and material sourcing, and leaves the rest of homebuilding exactly where it was. Plenty of people do a lot of that themselves and save real money. Almost nobody does all of it.
Here’s the realistic split between what’s yours and what has to go to somebody licensed.
What actually ships in the package
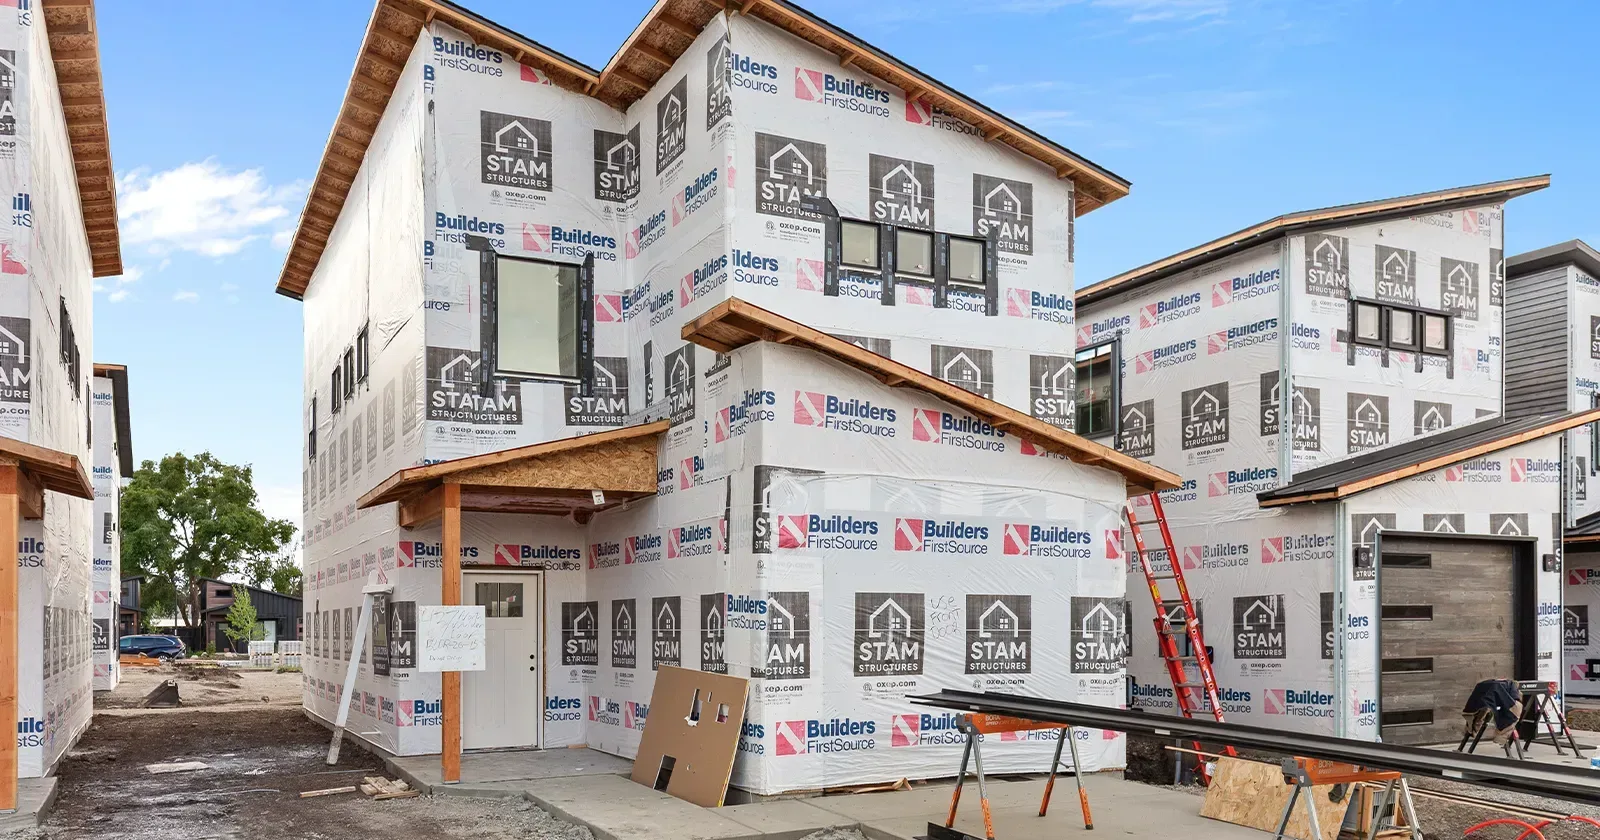
A kit is a set of pre-cut, engineered components with stamped plans. The framing is milled to length, the structure is engineered for local loads, and the drawings are ready to submit for permit. That’s a genuine head start, and it’s why the shell can go up fast once the parts are on site.
What it isn’t is a house in a box. Your foundation, utilities, site work, and most interior finishes sit outside the package. Our breakdown of how a prefabricated house kit package works covers the line items in more detail, and it’s worth reading before you build a budget around the kit price.
The work an owner-builder can genuinely take on
If you’re handy and you’ve got time, these are the realistic candidates:
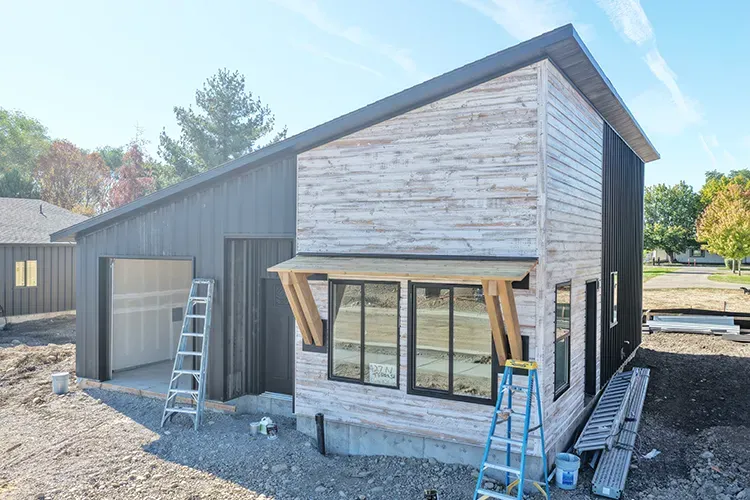
- Framing and sheathing. This is where DIY home kits earn their reputation. The parts are cut and labeled, the plans are clear, and a small crew of capable friends can put a shell together quickly.
- Insulation. Batt insulation is straightforward work. It’s tedious and itchy, and it’s very doable.
- Interior finishes. Flooring, trim, paint, cabinet installation, and fixtures are all normal owner-builder territory.
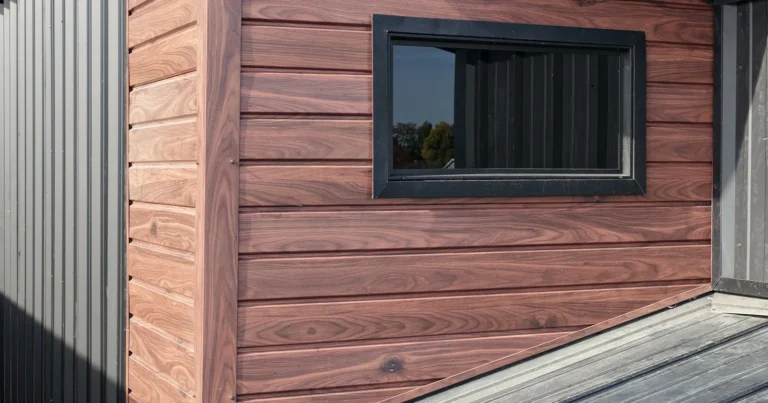
- Siding and decking. Slower than it looks and worth doing carefully, but no license required.
- Demolition, cleanup, and hauling. Unglamorous, and it adds up to real savings because you’re displacing billable hours.
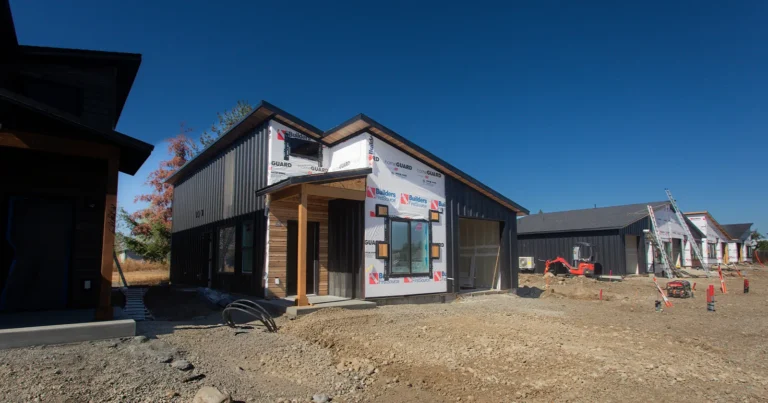
The pace surprises people. A shell can stand in about a week with the right crew, which is one reason kits read as faster than conventional construction. Our guide to how long a kit home takes to build puts that in the context of the whole project, where permitting and site work usually set the real timeline.
What has to go to licensed trades
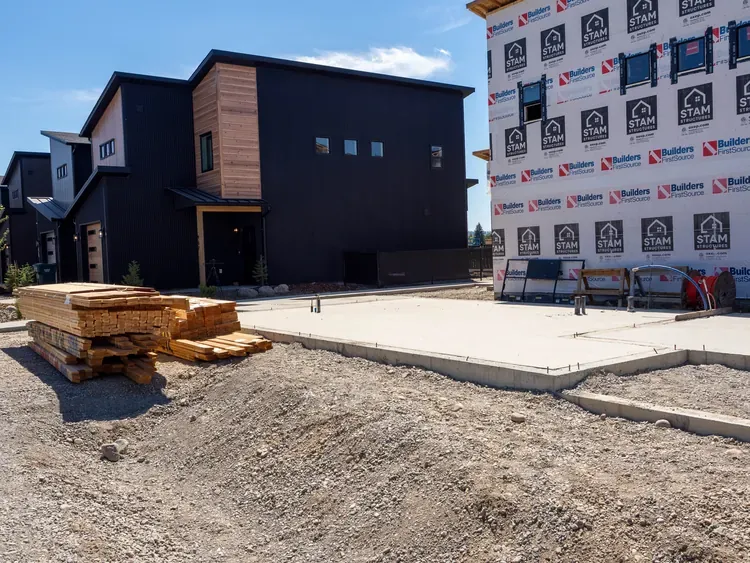
Electrical, plumbing, and mechanical are the three that generally require licensed work, get inspected, and carry real consequences if they’re wrong. Your jurisdiction sets the specifics, and some allow more owner work on your own primary residence than others, so check locally before you plan around it. Our guide to what you can and can’t DIY on a house kit goes through how permitting handles an owner build in Idaho and Washington.
The foundation belongs on this list too, for a different reason. It’s not always legally restricted, but it’s unforgiving. Everything above it depends on it being square, level, and correctly sized for your soil. Our walkthrough of kit home foundations and site prep explains what happens before the truck arrives, and it’s the stage where DIY ambitions most often should stop.
Anything structural you might want to change is a third category. The kit is engineered as a system. Moving a bearing wall or enlarging an opening isn’t a field decision, it’s a question for the engineer who stamped the plans.
Where the savings really come from
Labor is the honest answer, and that means the savings are proportional to hours you personally put in, not to the fact that you bought a kit. Sweat equity is real, but it’s paid in weekends.
Be careful about the second-order costs. A build that stretches out costs money in interest, rentals, and sometimes rent on wherever you’re living meanwhile. A crew that finishes in six weeks and a DIY schedule that runs nine months don’t cost the same, even if the labor line looks better on paper. We go through this tradeoff in the total cost of a kit home with a contractor.
Financing is worth checking early too. Some lenders treat owner-builder projects differently, and that’s better to know before you’ve bought a kit than after. Kit home financing covers how these builds typically get funded.
FAQ
Do I need construction experience to build a kit?
For the framing stage, useful but not mandatory, especially if one person on the crew has done it before. For everything with a permit attached, experience isn’t the question, licensing is.
Can I mix DIY and hired labor?
Yes, and that’s the most common approach. Hire out the foundation and the licensed trades, do the framing and finishes yourself. You keep the biggest labor savings without taking on the parts that carry the most risk.
Will a DIY build pass inspection?
It will if it’s built to the stamped plans and the licensed work is done by licensed people. Inspectors care about the code, not about who swung the hammer, though owner-builder permits sometimes come with extra paperwork.
The bottom line
DIY home kits are a genuine shortcut through design, engineering, and material sourcing, and they open up a lot of the build to an owner willing to work. They don’t remove the foundation, the licensed trades, or the permit. If you’re trying to work out how much of your build you could realistically handle, give us a call and we’ll walk through it with you.