Modern prefab homes are having a moment, and the reason is simple: the clean-lined look that used to require a custom architect now comes out of a kit. The honest answer on why is that modern design and prefabrication want the same things. Straight lines, repeated spans, and simple roof geometry are easier to cut in a shop and easier to put up on site.
Here’s what gives these homes their look, what the design choices cost you, and which specs are worth checking before you commit.
What makes a prefab home read as modern
It comes down to a handful of decisions, and most of them get made before anything is cut:
-
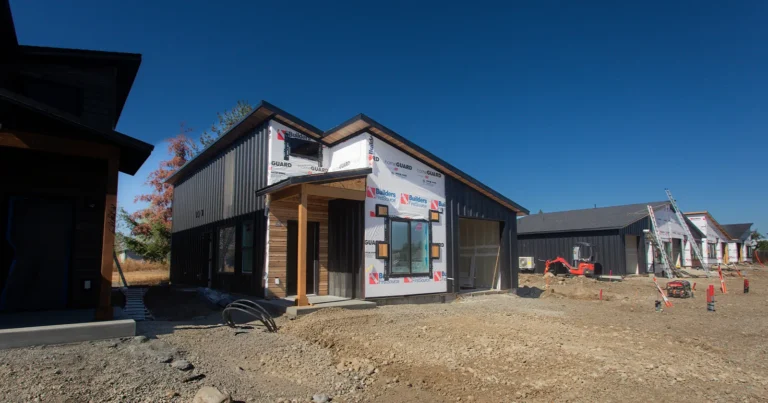
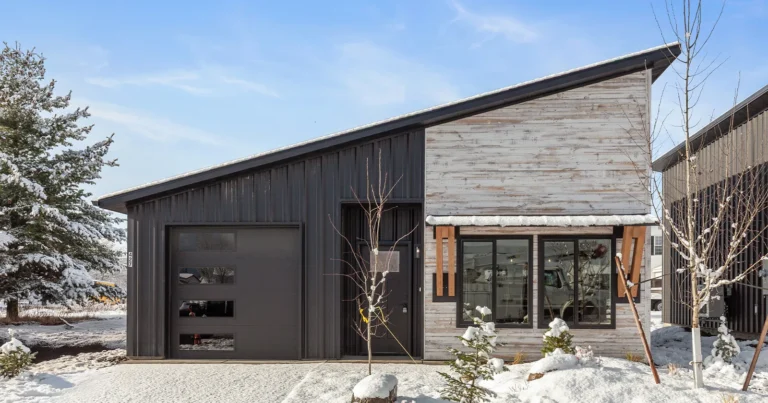
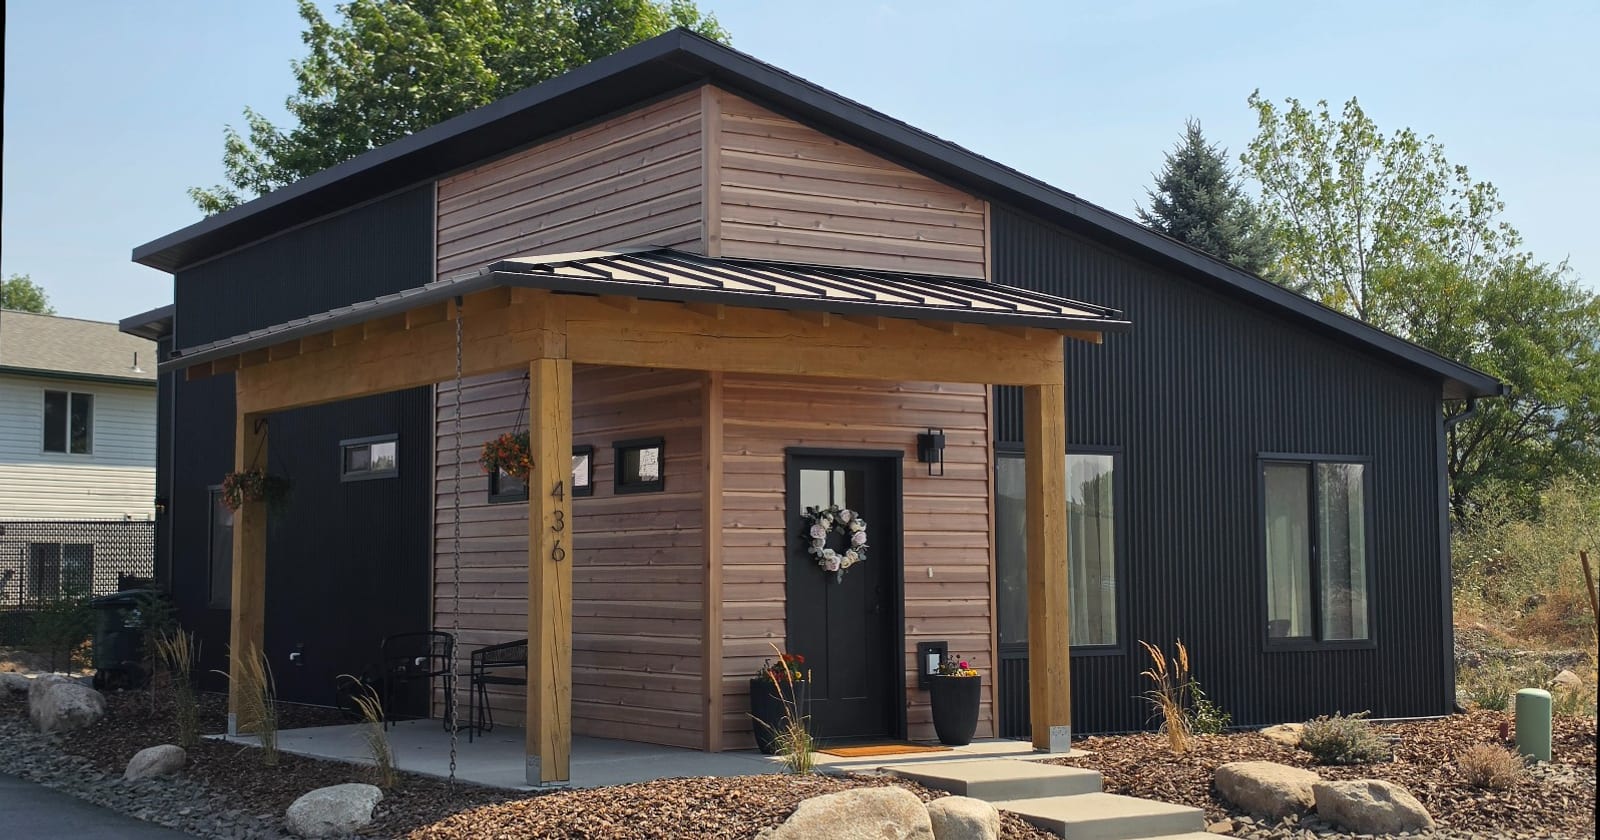
Roof geometry. Shed roofs, low-slope gables, and single-plane forms instead of the cut-up rooflines on a lot of tract housing.
-
Window placement and size. Fewer, larger openings, often stacked or grouped, rather than one standard window per room.
-
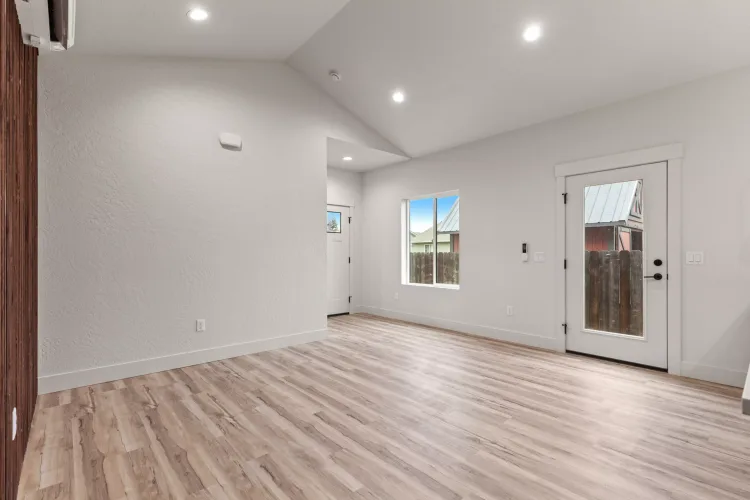
Ceiling volume. Vaulted or single-slope ceilings that follow the roof, which makes a modest footprint feel much larger.
-
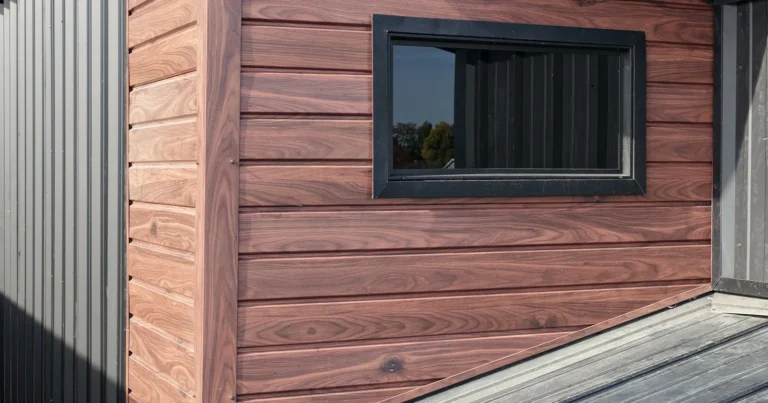
Siding and contrast. Smooth cedar, dark metal, or a mix of the two, with tight trim details and minimal ornament.
Our 994 Modern leans on all four. If you want to see how far a kit can get from the stereotype, our look at contemporary house kits goes through the design decisions in more depth.
Where modern design saves money, and where it costs
Modern isn’t automatically more expensive, and it isn’t automatically cheaper. It shifts the budget around.
Simple roof forms and a rectangular footprint save real money. Fewer corners means less framing, less flashing, and fewer places for water to find its way in. A shed roof over a simple box is one of the least expensive shapes you can build.
The glass is where it goes the other way. Large openings cost more per square foot than wall, they need proper headers, and they’re the weakest point in your envelope. That’s a design choice worth making deliberately rather than by accident. Our overview of prefab homes covers how the broader package pricing works.
The specs that matter more than the styling
A modern home with big windows lives or dies on its envelope, especially through a north Idaho winter. Two numbers are worth asking about on any quote:
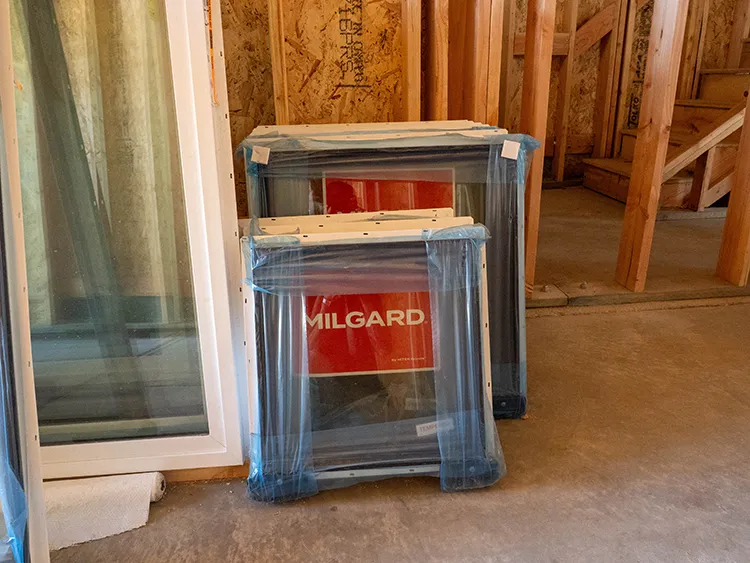
Windows. Ours are Milgard Low-E units at U-0.29. The U-factor is the one to compare, and lower is better. On a house with a lot of glass, that number moves your heating bill more than almost anything else.
Insulation. Batt insulation matched to local code, which in this region is a meaningfully higher bar than in milder climates. Kit home insulation and windows gets into how this compares to a conventional new build.
For heating and cooling, a mini-split heat pump pairs well with an open modern plan, because there aren’t many walls in the way of moving air around. If you want to sanity-check equipment efficiency claims, ENERGY STAR’s heating and cooling guidance is a good neutral starting point.
Modern prefab homes in Idaho and eastern Washington
Two local realities shape the design here. Snow load drives your roof structure, so a low-slope roof needs to be engineered for it rather than borrowed from a plan set drawn for a warmer state. And the energy code sets the floor on insulation and window performance, which is one more reason to get those specs in writing early.
Around Spokane, Coeur d’Alene, and Post Falls, the other thing worth thinking about is your lot’s orientation. A modern plan with a big glazed wall behaves very differently facing south than it does facing north, and that’s free to get right at the design stage and expensive to fix later.
If your project is a smaller footprint, our guide to small prefab house kits covers what fits under 800 square feet. For a family-sized plan, see the Family Size two-story kit home.
Common questions
Do modern prefab homes hold their value?
A kit home built on a permanent foundation is site-built construction, so it appraises on the same basis as any comparable house nearby: location, size, condition, and finishes. The fact that the parts arrived pre-cut isn’t what an appraiser is looking at.
Can I change the design?
Within limits, and the limits are structural. Moving a non-bearing interior wall or changing finishes is straightforward. Changing spans, roof pitch, or the location of bearing walls means re-engineering, so it’s worth raising those before the plans get stamped.
Are modern designs harder to build?
Generally no, and often the opposite. Simpler forms with repeated dimensions are what prefabrication is good at. Modern prefab home kits covers what shows up in the package.
The bottom line
Modern prefab homes get their look from roof geometry, window placement, ceiling volume, and siding, and most of that is decided on paper before anything ships. Keep the form simple, spend the money on the glass and the envelope, and get the plans engineered for your actual lot.
If you’ve got a lot and a rough idea of the look you want, give us a call and we’ll talk through what fits.