When people ask about the total cost of a kit home, they’re usually thinking about one number. But the honest answer has two clear parts: the kit and the assembly.
Here’s what you need to know: Kit Culture sells the precut, engineered house kit. A preferred builder like Directional Homes can assemble it for you. The total cost of a kit home is the kit price plus the builder labor, and both numbers are transparent from the start.
Let’s break down what that really includes and what it doesn’t.
The Total Cost of a Kit Home: Kit Plus Builder
The total cost of a kit home comes from two transparent line items:
-
The kit: Precut, engineered components delivered to your lot, labeled and packaged with instructions.
-
The builder labor: Optional assembly, permitting, site coordination, and skilled trades from a preferred builder.
Here’s how that looks across the three models:
Cottage Model
-
Kit price: $99,500 (799 square feet, 2 bed, 1 bath)
-
Optional builder labor: $100,000
-
Total installed: $199,500
Modern Model
-
Kit price: $115,000 (994 square feet, 3 bed, 2 bath)
-
Optional builder labor: $110,000
-
Total installed: $225,000
Family Model
-
Kit price: $145,000 (1,360 square feet, 3 bed, 2 bath)
-
Optional builder labor: $120,000
-
Total installed: $265,000
If you’d rather hire your own contractor to assemble the kit, you can. The kit price stays the same, and your labor cost depends on the contractor you choose.
What the Kit Includes
When Kit Culture quotes a kit price, here’s what’s in the package:
Structural Components
-
Engineered, precut framing lumber (all walls, roof, blocking)
-
Roof system with weatherproofing and flashing
-
Exterior sheathing and wrap
-
All fasteners, hardware, and connections
-
Insulation sized and cut to match local code
Exterior Finish
-
Windows and exterior doors (to spec)
-
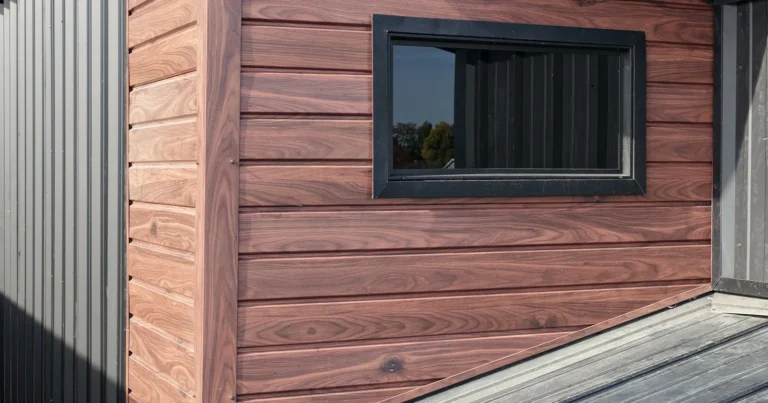
Siding or cladding material
-
Gutters and downspouts
-
Exterior trim and flashings
Interior Systems and Finish
-
All interior framing, walls, and doors
-
Electrical rough-in components to junction points
-
Plumbing rough-in components to service points
-
HVAC stub-outs ready to connect to your heat source
-
Drywall or interior cladding
-
Flooring per plan specifications
-
Kitchen cabinets and countertops
-
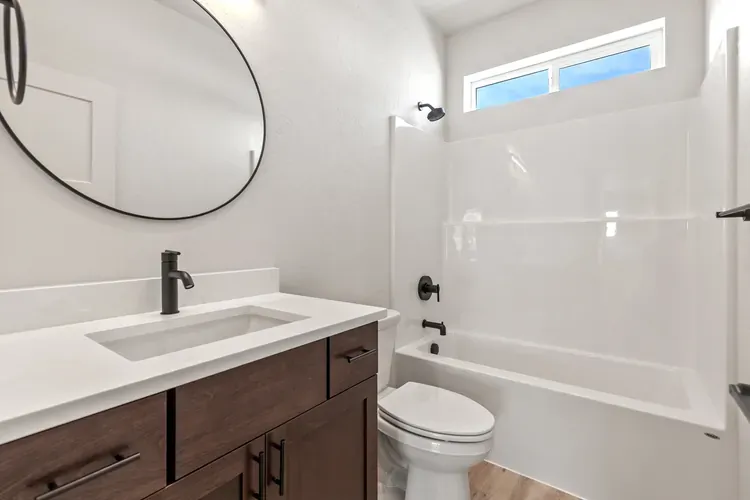
Bathroom fixtures (tubs, sinks, toilets)
-
Interior trim, baseboards, and casings
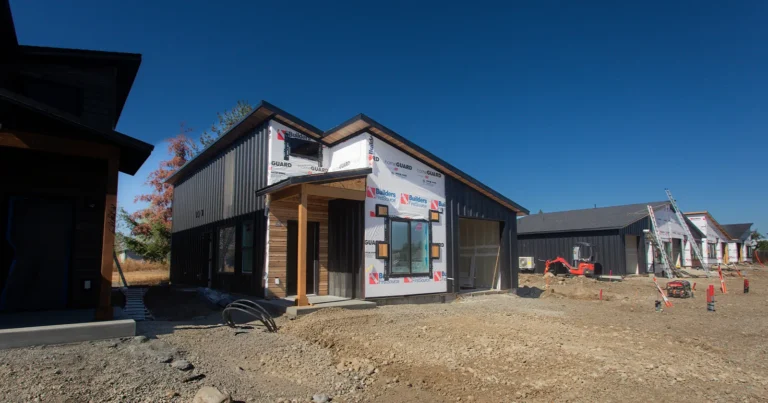
The kit is complete, not just a shell. But it doesn’t come preassembled. Every piece arrives precut and labeled, ready for assembly on your lot.
What the Builder Labor Covers
When you add a preferred builder like Directional Homes, the labor price covers:
-
All skilled labor to assemble and finish the home
-
Site coordination and sequencing
-
Building permit support and coordination
-
Inspection scheduling
-
Quality assurance throughout the build
-
Homeowner handoff and punch-list completion
-
Warranty coverage on construction work
That’s why the total cost of a kit home is the kit plus the builder labor. Each covers a distinct part of getting you into a finished home.
What’s Not Included in the Total Cost
The kit and builder labor assume normal site conditions and reasonable access. If your lot requires extra work, those items are quoted separately:
-
Site preparation and grading: leveling, clearing, drainage work
-
Foundation work: concrete pour, frost protection
-
Utilities run from the property line: electric, water, sewer/septic, gas (if applicable)
-
Difficult excavation or rock: if your site requires special equipment or blasting
-
Additional engineering: if soil or slope conditions need professional analysis
-
Upgrades beyond standard specs: premium flooring, fixtures, appliances, or plan modifications
-
Optional landscaping: sod, sprinkler systems, final grading
These items are quoted on an individual property basis. When you see prefab homes prices broken down, these separate costs are why one lot’s site work can differ substantially from another’s.
Why the Total Cost of a Kit Home Stays Predictable
The total cost of a kit home is predictable because:
-
No waste: Every piece is precut. Nothing gets left on the jobsite or reordered.
-
No surprises in the kit: Your builder knows exactly what’s in the package before work starts.
-
Fast assembly: Framing takes weeks, not months. Faster builds mean lower overhead.
-
Predictable labor: Your builder’s crew knows the kit and the sequence.
-
Transparent pricing: You see the kit price and the labor price before you commit.
Prefab homes and low cost work together because the process is optimized for efficiency without cutting corners on quality.
FAQ: Total Cost of a Kit Home
What’s the total cost of a kit home, all in?
It’s the kit price plus the builder labor. The Cottage is $99,500 for the kit plus $100,000 for optional builder labor, a total of $199,500 installed. You handle lot preparation (foundation, utilities to the property line) separately.
Is the kit price alone the total cost?
No. The kit price is the precut, engineered package. To get a finished home, you add assembly labor, either from a preferred builder or your own contractor. The total cost is the kit plus that labor.
Can I reduce the total cost by doing work myself?
You can do some finish work yourself, but building your own house kit still requires licensed trades for framing, electrical, plumbing, and HVAC per building code. The preferred builder pricing reflects efficiency that’s hard to match as a DIY owner.
What if I want to upgrade finishes? How much does that add?
Upgrades are priced before construction. Premium flooring, high-end cabinets, or a different exterior all get quoted individually so you know the cost upfront.
Does the total cost of a kit home include the lot?
No. You need to own or purchase land. The total cost is the kit plus builder labor on a prepared lot with utilities run to the property line.
What about warranties?
Builder warranty on construction work and defects is included in the builder labor. What a kit home includes covers professional workmanship guarantees from your builder.
Bottom Line: The Total Cost of a Kit Home
When you ask about the total cost of a kit home, you’re looking at two transparent numbers: the kit and the builder labor. For the Cottage, that’s $99,500 plus $100,000, a total of $199,500 for a complete, permitted home. You still prepare your lot separately, but there are no hidden costs and no surprises mid-build.
Ready to explore kit homes for sale and see what the total cost of a kit home looks like for your property? Give us a call. We’ll walk you through your options and the real numbers for your location.