Are kit homes worth it? That is the question most people land on after they have done some initial research and started running the numbers. The honest answer is: for most buyers, yes, and by a significant margin. But kit homes are not the right fit for every situation, and we would rather help you figure that out upfront than have you discover it mid-project.
This article gives you a straight look at what kit homes do well, where the real limitations are, and who they are best suited for. No sales pitch, just the information you need to make a good decision.
What Is a Kit Home, Quickly

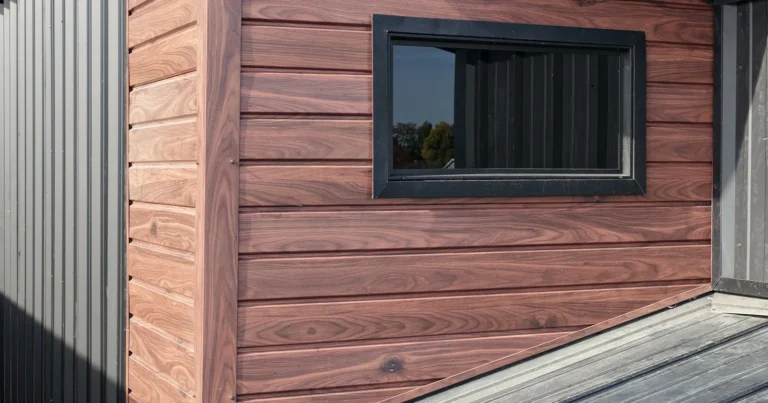
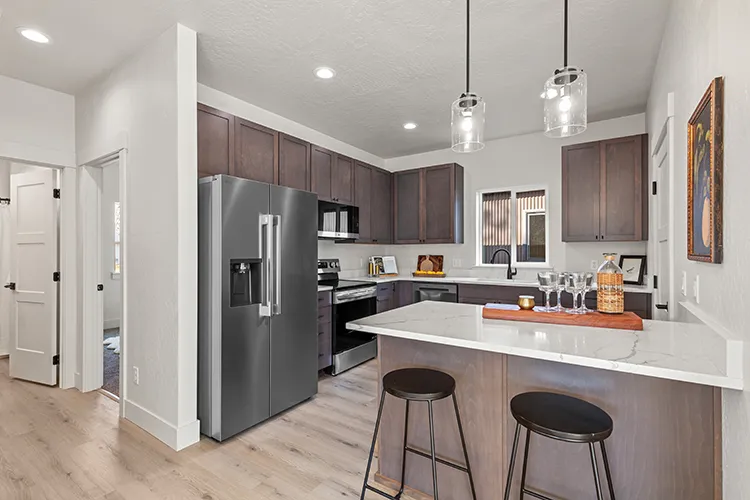
A kit home is a complete home package where all the framing lumber is precut to exact dimensions at the factory, and the package includes everything you need to build a finished home: framing components, metal roofing and siding panels, Milgard windows, LG appliances, quartz countertops, LVP flooring, a 5-zone heat pump, and permit-stamped engineering drawings.
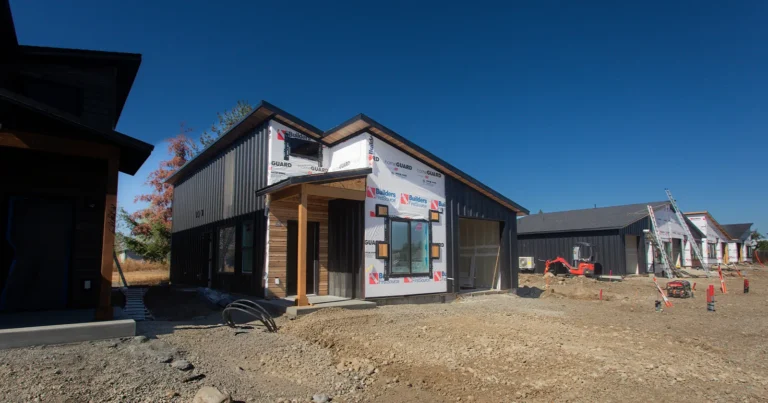
The kit arrives by truck to your property. You or your contractor assemble it on a foundation you have prepared in advance. The process is faster, more cost-efficient, and more predictable than traditional construction, and the end result is a code-compliant home built to the same quality standards as a stick-built house in your area.
If you want to go deeper on how kit homes work before reading through the pros and cons, the full explanation is in our guide: What Is a Kit Home?
The Pros of Kit Homes
1. The Cost Is Significantly Lower Than Traditional Construction
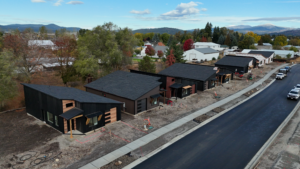
This is the most significant advantage, and it is a real one. Kit Culture home packages start at $99,500 and go up to $145,000 depending on the model and options you choose. That price includes everything described above, delivered to your property.
For context, a comparable stick-built home built by a traditional contractor in Idaho or Washington will typically cost considerably more before you factor in design fees, architect drawings, extended build timelines, and the sourcing complexity that drives up labor costs. The kit model eliminates most of that overhead.
We have an article that looks at the long term value of kit homes that may interest you as well. The point here is simply that the savings are real and they are substantial.
2. The Build Timeline Is Dramatically Shorter
A traditional custom home build in Idaho or Washington typically takes 12 to 18 months from design to move-in. A Kit Culture home can be ordered, delivered, and move-in ready in under 90 days in most cases.
That gap matters more than it might seem at first. Every month you spend waiting for a traditional build is a month you are paying rent, living in a temporary situation, or watching interest accumulate on a construction loan. A faster build is not just convenient, it is financially meaningful.
3. The Design Process Is Simple
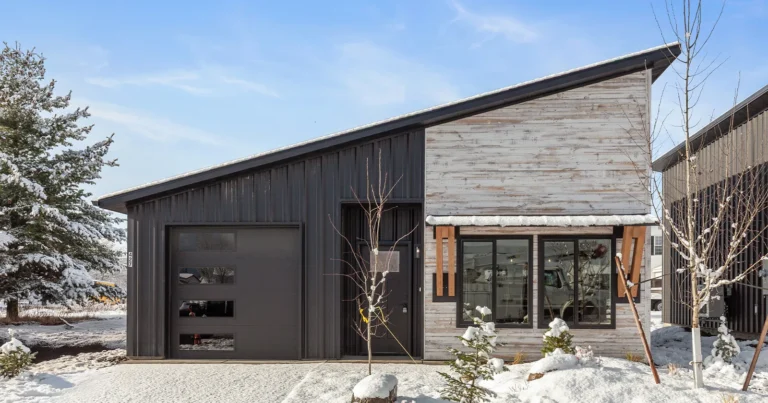
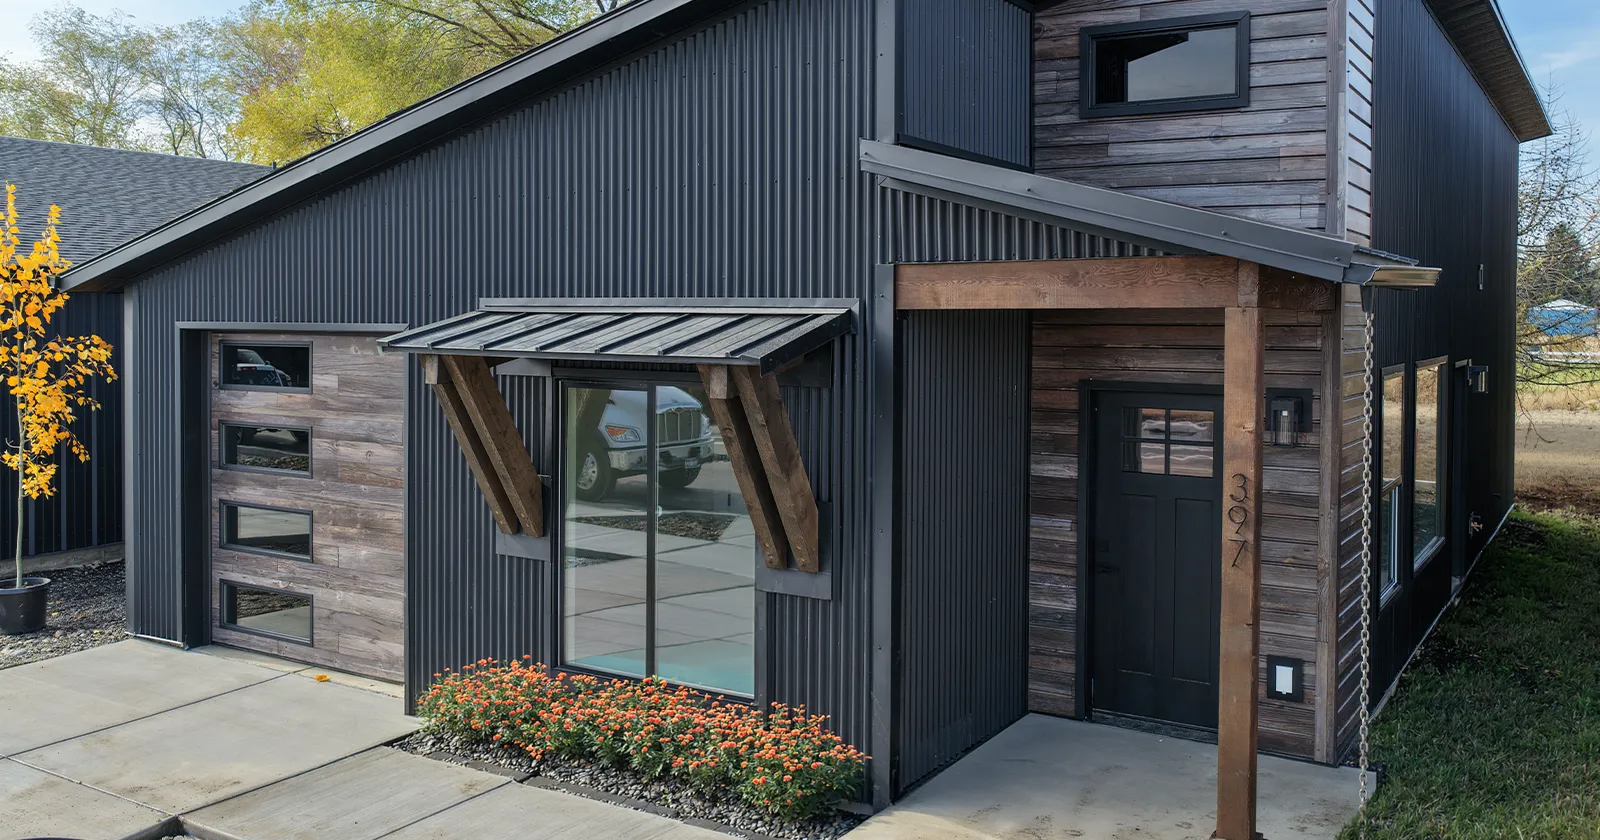
Kit Culture offers three home models, and each one can be configured with a wide range of exterior color options. You can visualize exactly what your home will look like using our online builder before you commit to anything.
For interior finishes, there are three packages to choose from, covering different aesthetic directions. Interior paint is intentionally not included in the kit, because we want you to choose your own colors rather than be limited by our selection. That is one less constraint and one more decision you get to make for yourself.
For most buyers, having a clear set of well-designed options is actually easier than starting from a blank page with a custom architect. You know exactly what you are getting, you can see it before you order, and there are no surprises when the materials arrive.
4. Cost Certainty Before You Start
One of the most frustrating things about traditional construction is that the final cost rarely matches the initial estimate. Material prices change, labor runs long, and scope creep adds up.
With a Kit Culture home, your kit price is fixed when you place your order. The materials are specified, packaged, and priced before anything ships. You are not exposed to mid-project material cost fluctuations or the compounding effect of delays. For buyers who need to manage a budget carefully, that predictability has real value.
5. You Can Build It Yourself or Hire a Contractor
Kit Culture recommends working with a licensed general contractor for assembly, and that is the path most buyers take. The process is familiar to any experienced residential contractor, and having a professional on site protects the quality of the build.
That said, if you are a homeowner with real tool experience and construction knowledge, assembling a Kit Culture home yourself is a realistic option. The precut framing and structured assembly process are designed to be clear and logical to work through. Many owner-builders find that having precise precut components actually makes the process more manageable than conventional framing.
Whether you hire out or build yourself, the path is clear. There is no ambiguity about what the process looks like.
6. Most Properties Can Accommodate a Kit Home
One concern buyers sometimes have is whether their specific property will work. In most cases, the answer is yes. If your land can support a foundation and utility connections, a Kit Culture home can be built on it.
If you are not sure whether your lot qualifies or want to talk through any site-specific questions, give us a call. We can help you work through it.
The Cons of Kit Homes
1. The Models Are Fixed in Size
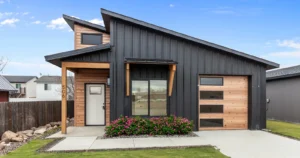
Kit Culture currently offers three home models. They are well-designed and cover a meaningful range of needs, but they are not infinitely flexible. If you need a large home or a layout that does not fit within the available floor plans, a kit home is not going to give you that.
This is the most straightforward limitation. For buyers who need a large home, a completely custom layout, or a floor plan that is specific to an unusual lot or program, traditional construction or a custom builder is probably the better path.
2. Large Families May Need to Think Creatively
For a family that needs significant square footage, a single Kit Culture home may not be enough. The models are sized for efficient, well-appointed living rather than large multi-bedroom family homes.
One option that some buyers explore is building multiple Kit Culture homes on the same property to create a family compound. That approach can work well for multigenerational living situations. But if your goal is a single large home under one roof, the kit home model is not built for that.
3. Financing Works Like Any New Construction Loan
Kit Culture does not facilitate financing directly. Buyers typically use a construction loan or construction-to-permanent loan, which is the same financing approach used for any new home build.
This is not a major obstacle for most buyers, but it is worth knowing upfront. You will need to work with a lender who handles new construction financing. If you have not done that before, the process is a bit different from a standard mortgage. Your lender will want to review your plans, the kit specifications, and your contractor arrangement before approving the loan.
For a deeper look at financing options for kit home builds, see our kit home financing guide.
4. You Are Responsible for Site Preparation and Foundation
The kit covers the home itself. Getting your site ready, pouring the foundation, arranging utility hookups, and handling local permitting are on you and your contractor. For most buyers working with an experienced GC, this is a normal part of any construction project. But if you were expecting a fully turnkey experience where someone else handles everything from ground to keys, that is not what a kit home provides.
The good news is that because the engineering drawings are included and the kit is designed to meet local code requirements, the permit process is typically more straightforward than it would be for a fully custom build.
Pros and Cons at a Glance
| Pros | Cons |
| Significantly lower cost than stick-built | Fixed models — no fully custom floor plans |
| Build timeline of under 90 days in most cases | Not well suited for large families needing a single large home |
| Fixed kit price means predictable budgeting | Site prep, foundation, and utilities are separate |
| Wide exterior color and interior package choices | Financing is standard construction lending, not a simplified process |
| Option to hire a GC or owner-build | Assembly still requires construction knowledge or a contractor |
| Works on most properties with utilities and a foundation | |
| Permit-stamped engineering drawings included |
Who Kit Homes Are Best For
Based on everything above, here is a straightforward profile of who tends to get the most out of a Kit Culture home.
- Buyers who want a quality home at a fraction of traditional construction cost and are comfortable working within a set of well-designed models rather than starting from scratch.
- People building on rural or semi-rural land who want to get into a home quickly without a year-plus construction timeline.
- Homeowners adding a backyard unit or ADU for rental income, a family member, or additional living space on their property.
- Contractors and spec home builders who want a repeatable, predictable build system that delivers a complete home package without the sourcing complexity of a conventional build.
- Owner-builders with construction experience who want a structured system rather than figuring everything out from scratch.
- Multigenerational families looking to build a compound on a shared property.
Who Should Probably Look Elsewhere
- Buyers who need a large single home, typically 1,500 square feet or more under one roof with a fully custom layout.
- People who want complete architectural freedom over every aspect of the floor plan, structural layout, and exterior design.
- Buyers who are not prepared to manage or hire out site preparation, foundation work, and permitting.
The Bottom Line
Are kit homes worth it? For the right buyer, they are one of the best value propositions in residential construction right now. A quality, code-compliant home delivered in a fraction of the time and at a fraction of the cost of traditional construction, with clear pricing and a straightforward build process.
The limitations are real but narrow. If you need a large custom home, a kit home is not the answer. If you are building something in the range our models cover and cost efficiency, build speed, and predictability matter to you, it is hard to find a better option.
If you want to see the models, explore the exterior options, or talk through whether your property and project are a good fit, we are here for that conversation.