Home kits get sold with a lot of confidence and very little detail. You’ll see a model, a square footage, and a number, and almost nothing about where that number stops. So here’s the honest version: a kit is a package of engineered, pre-cut parts and stamped plans. It’s a big head start on a house, not a finished house.
Once you know what’s in the box and what’s still on your list, comparing two sellers gets a lot easier.
What home kits include
The package covers the parts that need engineering and precision, which is exactly the work that slows a site-built job down. On a Kit Culture package that means the structural shell and the envelope: pre-cut wall framing, roof trusses, sheathing, exterior doors, and Milgard Low-E windows, along with insulation matched to your local code.
You also get the stamped drawings. That paperwork matters more than people expect, because it’s what your building department reviews and what a lender wants to see. Our walkthrough of how a prefabricated house kit package works covers the full component list and the order things arrive in.
What’s not in the kit
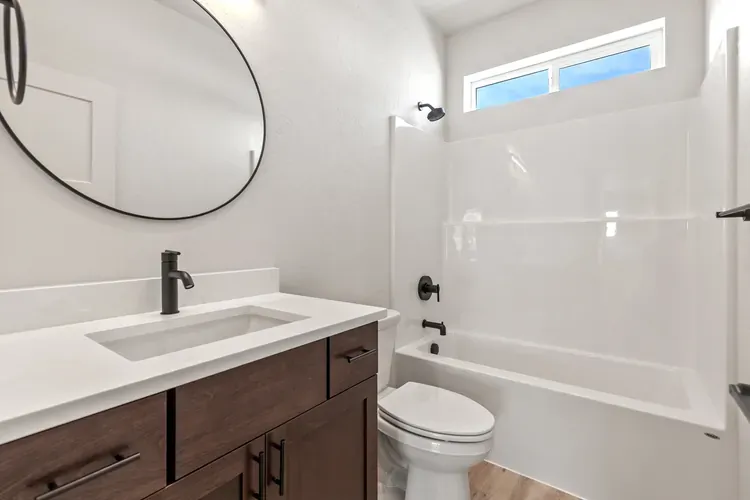
Nearly everything site-specific. Your land, the site work, the foundation, utility connections, permit fees, and labor all sit outside the package. Most interior finish selections do too.
None of that is a catch, it’s just how kits are priced. A kit is a defined list of parts, so it can carry a firm number. Your lot can’t, because a flat serviced parcel in Post Falls and a sloped one outside Coeur d’Alene are completely different jobs. When you compare two kits, make sure you’re comparing the same scope and not one seller’s shell against another’s shell-plus-finishes. Our guide to what kit homes for sale really include gets into how to read those listings.
Home kits aren’t modular or manufactured homes
This trips people up constantly. Modular homes arrive as finished sections and get craned onto a foundation. Manufactured homes are built to a federal HUD standard on a steel chassis, not to your local building code.
A kit home is neither. It’s assembled on your lot, inspected by your local building department, and built to the same International Code Council standards any stick-framed house follows. That’s why it appraises and finances like normal construction.
The models, and who each one suits
Kit Culture keeps the lineup small on purpose, because a tight lineup is part of what makes the engineering and the pricing predictable.
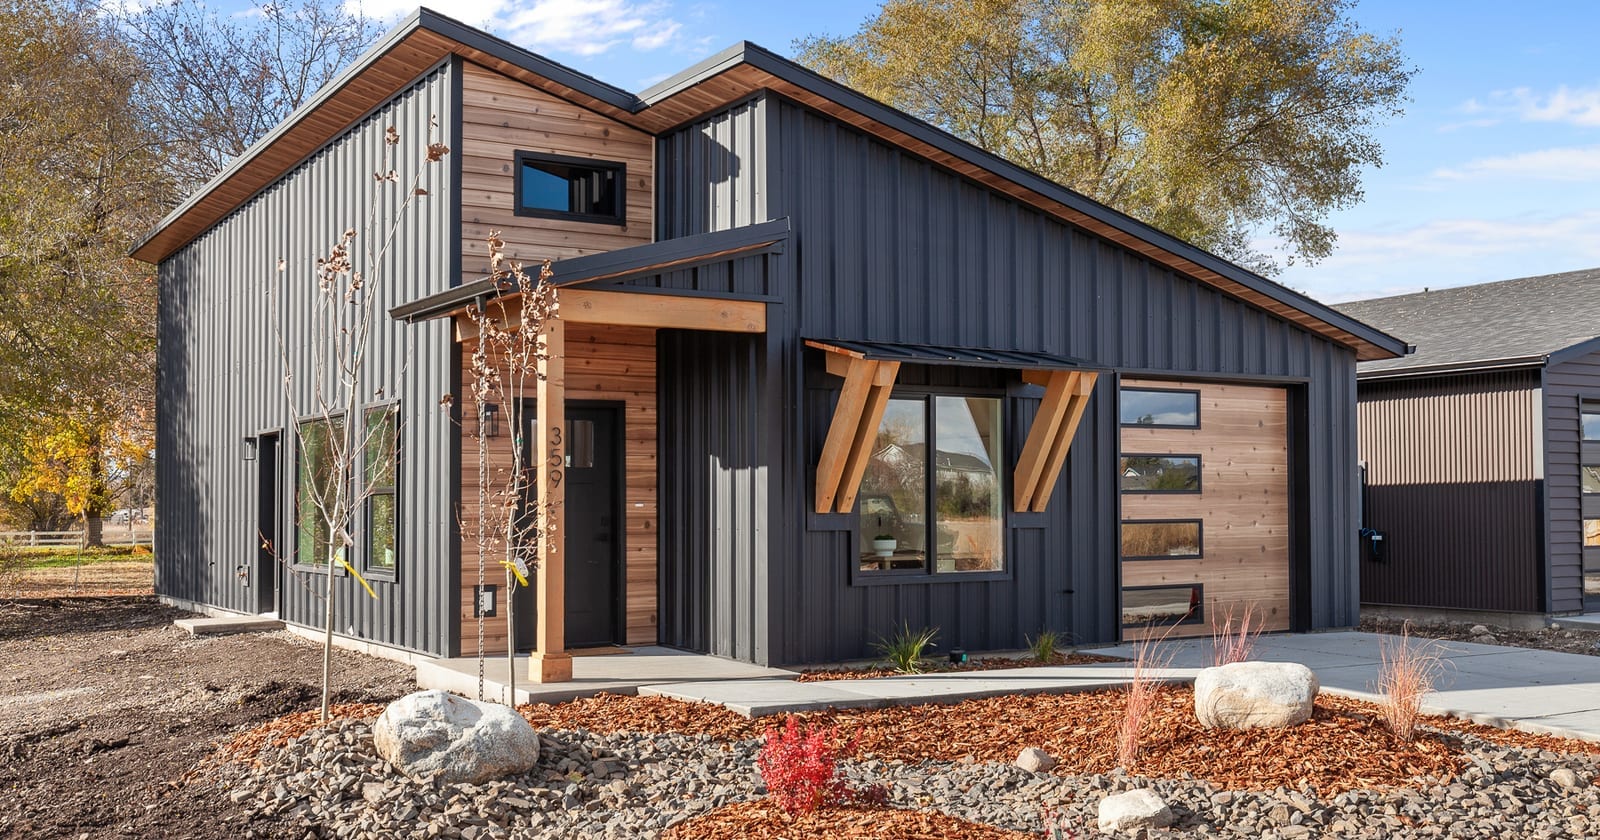
The 799 sq ft Cottage works as a first home, a rental, or a backyard unit for family. The two-story Family Size is the one to look at when you need real bedroom count on a modest footprint. There’s also a modern option for people who want the contemporary look without a custom architect’s timeline.
How delivery and the build work
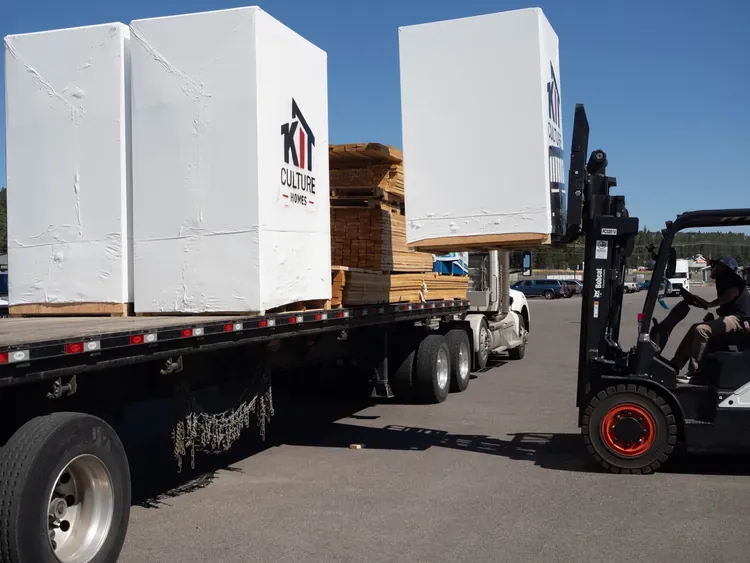
The kit gets manufactured after your plans are locked, then shipped on a flatbed in labeled, weatherproofed bundles so a crew can unload in the order they’ll build. Site work and the foundation should be finished before that truck shows up, since a delivered kit sitting on an unprepared lot is just an expensive pile.
From there it’s a normal build sequence: frame, dry in, mechanical and electrical and plumbing, insulation, drywall, finish. Our piece on how kit homes get packed and delivered explains what’s on the truck and how to stage it. For the wider picture of how the whole product category fits together, start with our complete guide to kit homes.
Common questions
Can I put a kit up myself?
Partly. Plenty of owner-builders handle demo, cleanup, painting, and some finish work. Framing, electrical, plumbing, and gas need licensed trades in Idaho and Washington, and your inspector will check.
Do home kits come with a floor plan I can change?
Within limits. Because the parts are engineered and pre-cut, big structural changes mean re-engineering. Finish selections and some interior layout are much easier to adjust than moving a bearing wall.
How long does the whole thing take?
Longer than the kit assembly suggests. Framing goes up fast, but permitting, foundation, and finish work all run on standard construction timelines, so plan by the calendar and not by the framing photos.
The bottom line
Home kits solve the engineering, the cutting, and the paperwork. They don’t solve your lot. Read every quote as “shell plus plans” until a seller shows you in writing that it’s more than that, and budget the site work as its own project.
If you want a straight read on what a kit would take on your specific piece of land in Idaho or eastern Washington, give us a call.