A backyard in-law suite in Idaho is more buildable right now than it’s ever been. As of July 1, 2026, Idaho’s new ADU law gives homeowners in every city over 10,000 people the right to build a detached unit in the backyard, and cities can no longer cap it below 1,000 square feet, force you to live on the property, or pile on parking requirements.
If you’ve been thinking about moving a parent closer, giving a returning adult kid a real front door, or adding a future rental, here’s what an Idaho backyard in-law suite involves: the rules, the realistic costs, and the design decisions worth making early.
In-Law Suite, Granny Flat, ADU: Same Thing, One Set of Rules
Whatever you call it (in-law suite, granny flat, backyard cottage, casita), if it’s a separate living unit with its own kitchen, bathroom, and entrance on a single-family lot, Idaho law treats it as an accessory dwelling unit. That’s good news, because ADUs are exactly what SB 1354 protects. In cities over 10,000 people, a detached backyard unit is now a by-right use: no public hearing, no discretionary review, standards no stricter than what applies to houses in your zone, and a protected size of at least 1,000 square feet (or 75% of your main home’s size, if larger).
Two caveats before you sketch anything. First, the law covers city land, not unincorporated county parcels, and a city mailing address doesn’t guarantee city jurisdiction, so confirm with your county assessor. Second, state law doesn’t override HOA covenants that existed when you bought, so read your CC&Rs first. For the statewide picture, see our guide to whether you can build an ADU in Idaho.
What a Backyard In-Law Suite Costs in Idaho
Custom-built detached units in Idaho typically run $180,000 to $300,000 or more and take 9 to 18 months. For comparison, assisted living in the Coeur d’Alene area runs $4,675 to $7,100 per month, which is $56,000 to $85,000 a year. That’s why the in-law suite math usually tips in the family’s favor within 12 to 24 months when the alternative is a facility.
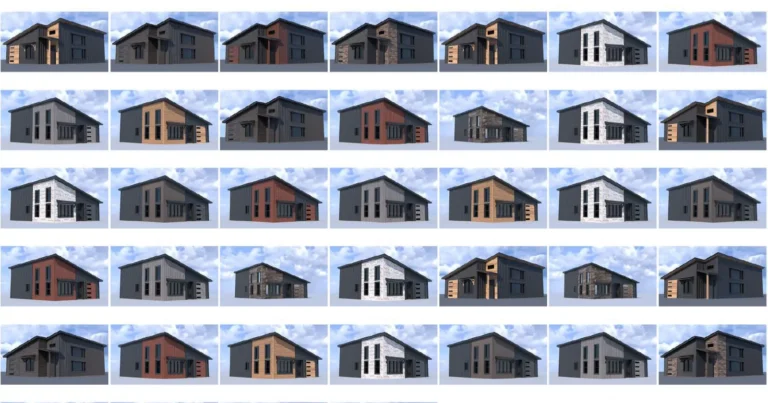
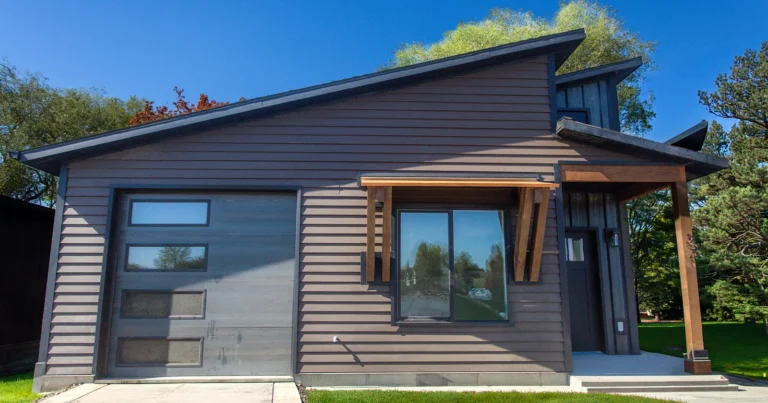
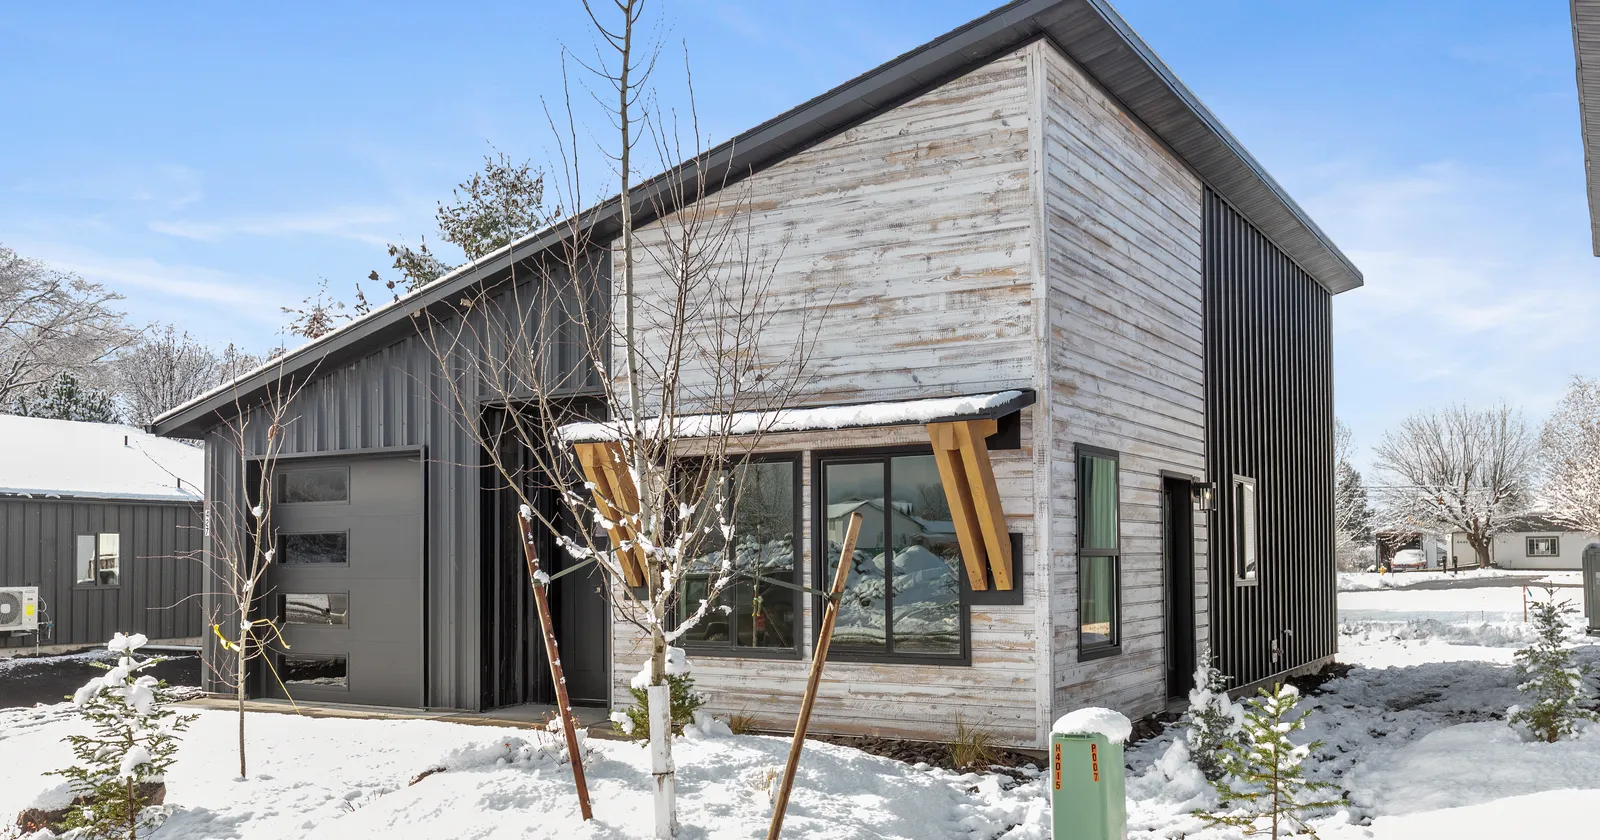
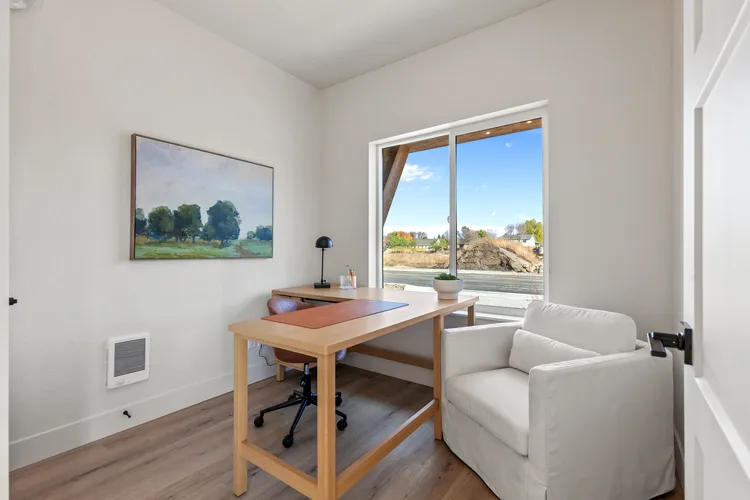
A kit-based build changes the entry point. Kit Culture’s ADU models start at $69,000 (about 400 sq ft), $72,000 (about 550 sq ft), and $75,000 (about 700 sq ft), with the Compact model at 799 sq ft from $99,500. Kit prices cover materials. The complete package includes pre-cut framing, metal roof and siding, Milgard windows, LG appliances, quartz countertops, a five-zone ductless heat pump, LVP flooring, and Idaho-stamped permit-ready engineering. Your contractor adds site prep, foundation, assembly, permits, and utility connections on top. Most Idaho builds run 10 to 14 weeks from order to move-in; here’s how that timeline breaks down.
And when the season of life that prompted the build passes, the suite doesn’t become a sunk cost. It becomes a rental or guest house, and it adds to your property value in the meantime.
Design Decisions to Make Before You Build
The most common mistake is designing for where a parent is today instead of where they’ll be in five years. Accessibility features cost very little at build time and a lot as retrofits. Worth specifying up front with your contractor: a no-step entry, 36-inch doorways, grab-bar blocking in the bathroom walls, a curbless shower, comfort-height fixtures, lever door handles, and motion-activated lighting in the hallway and bathroom. Our ADU for aging parents guide covers each of these and why they matter.
One built-in advantage: the rigid core LVP flooring standard in every Kit Culture home is slip-resistant and easy to navigate with a walker. It’s a genuinely good aging-in-place surface without an upgrade.
The Process, Start to Finish
The path is shorter than most families expect. Confirm your parcel is inside city limits. Schedule a free pre-application meeting with your city planning department. Post Falls and Coeur d’Alene both offer them, and they’ll tell you exactly what setbacks and rear-yard placement apply to your lot (Coeur d’Alene homeowners: our CDA ADU guide covers the local specifics, including the free pre-approved plan sets available through cdaid.org). Choose your model, line up a licensed local contractor for site work and assembly, and the kit ships while the site’s being prepared.
Frequently Asked Questions
Do I need special permission to build an in-law suite in Idaho?
In cities over 10,000 people, no. A detached backyard unit is a by-right use under SB 1354. You’ll still need building permits and must meet rear-yard placement and your zone’s normal standards, but there’s no hearing or special approval.
Can my parent live there rent-free, and can I rent it out later?
Yes to both. There aren’t any occupancy restrictions on family use, and SB 1354 prohibits cities from requiring owner-occupancy for long-term rentals, so it can become an income unit when it’s no longer needed as a suite.
How big can a backyard in-law suite be in Idaho?
Cities can’t cap it below 1,000 square feet, or below 75% of your primary home’s square footage if that’s larger. Most in-law suites land between 400 and 800 square feet in practice: big enough for real independence, small enough to fit a normal backyard.
Does an in-law suite need its own utilities?
It needs water, sewer, and power service, but these typically extend from the main house rather than requiring new separate connections. Your contractor prices this during site planning. Distance from the main house is the biggest cost variable.
The Bottom Line
Idaho law now clearly protects your right to build a backyard in-law suite in any sizable city, the economics beat assisted living within a couple of years for most families, and a kit-based build compresses the timeline from over a year to a few months. Confirm jurisdiction, check the HOA, and design for five years out.
Kit Culture builds ADU kits in Post Falls designed for exactly this. If you’re weighing options for a parent, or you just want the numbers for your lot, give us a call and we’ll walk through it with you.