Inside a Kit Home: What the Finishes Really Look Like
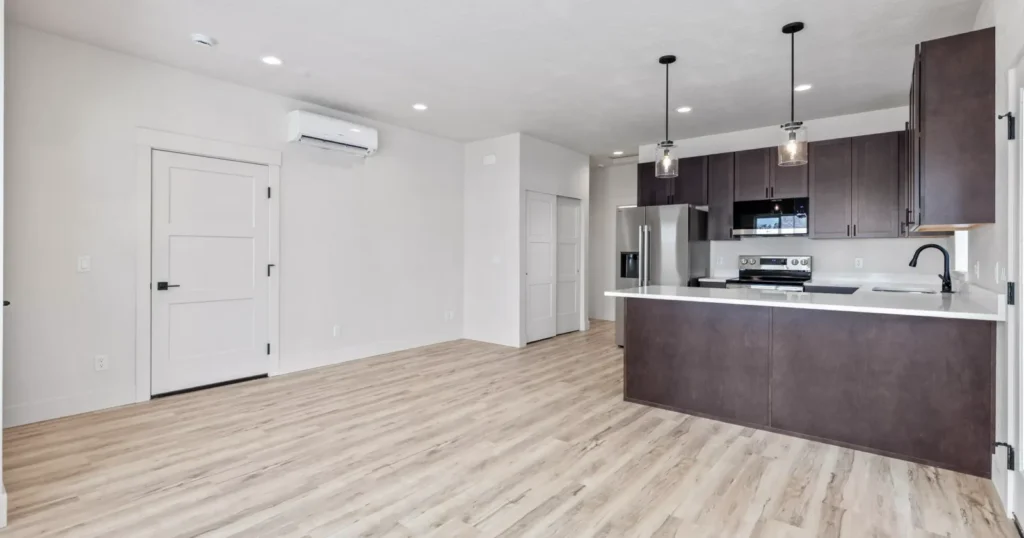
Open living, quartz kitchens, and modern baths, what a kit home really looks like on the inside.

Open living, quartz kitchens, and modern baths, what a kit home really looks like on the inside.

How kit home financing works, construction loans, what lenders want, and why kit homes qualify like conventional builds.

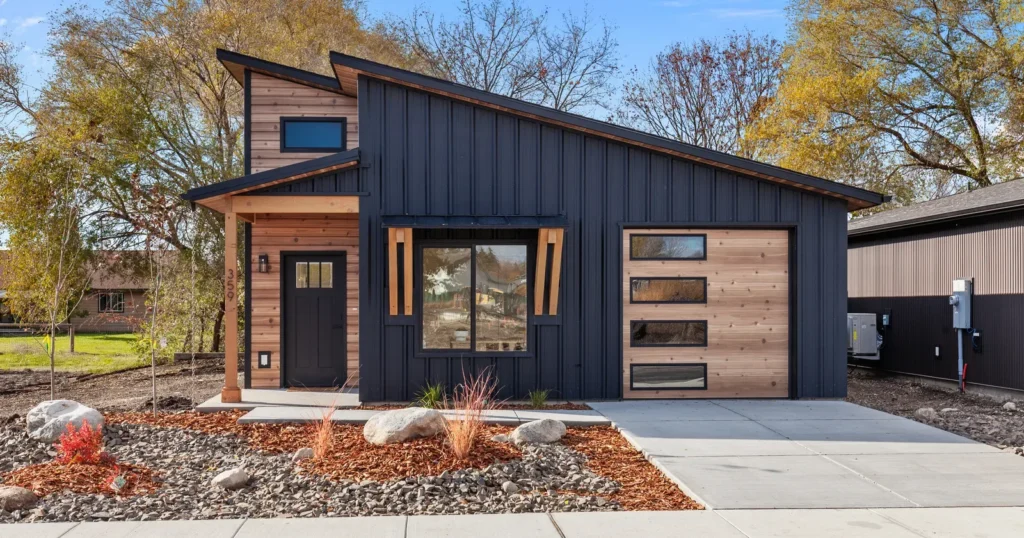
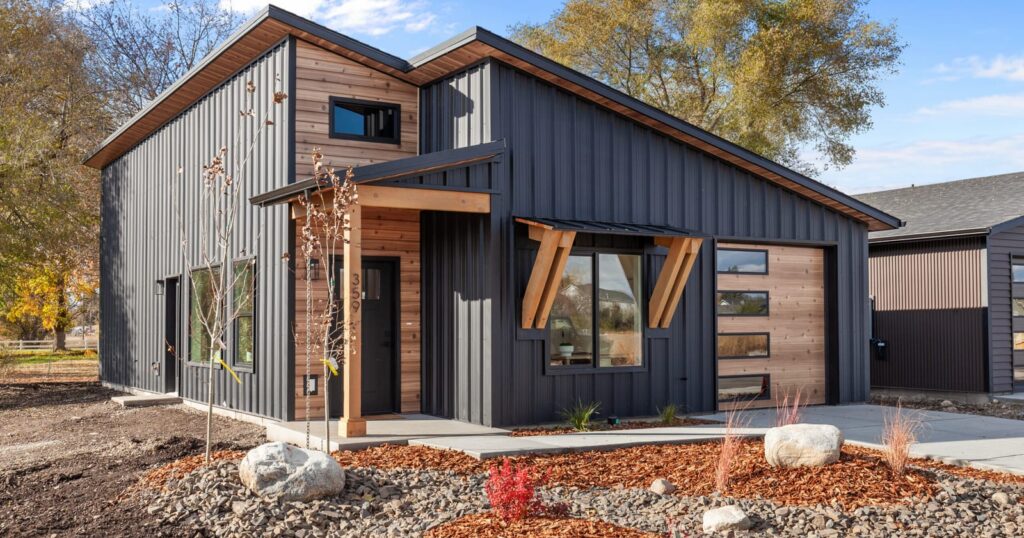
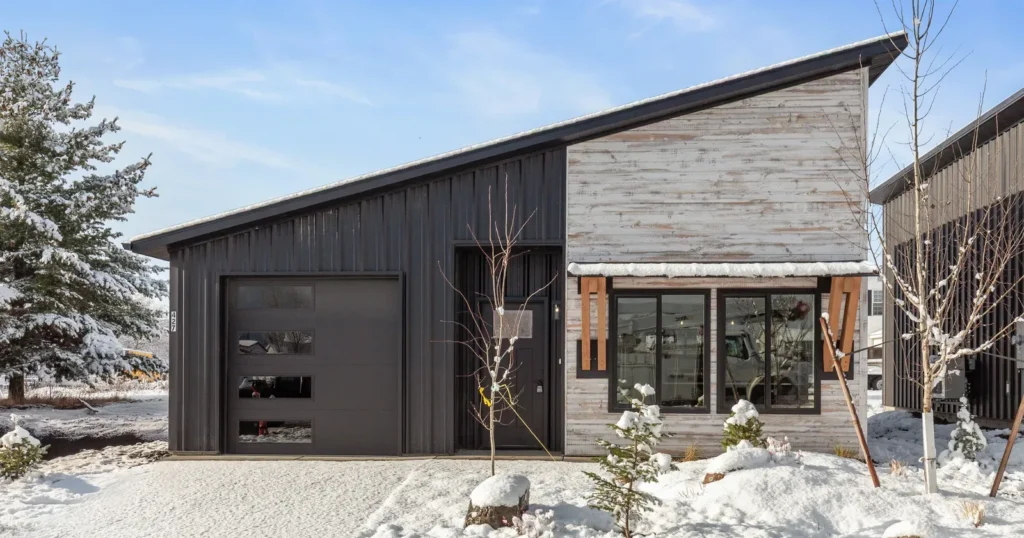
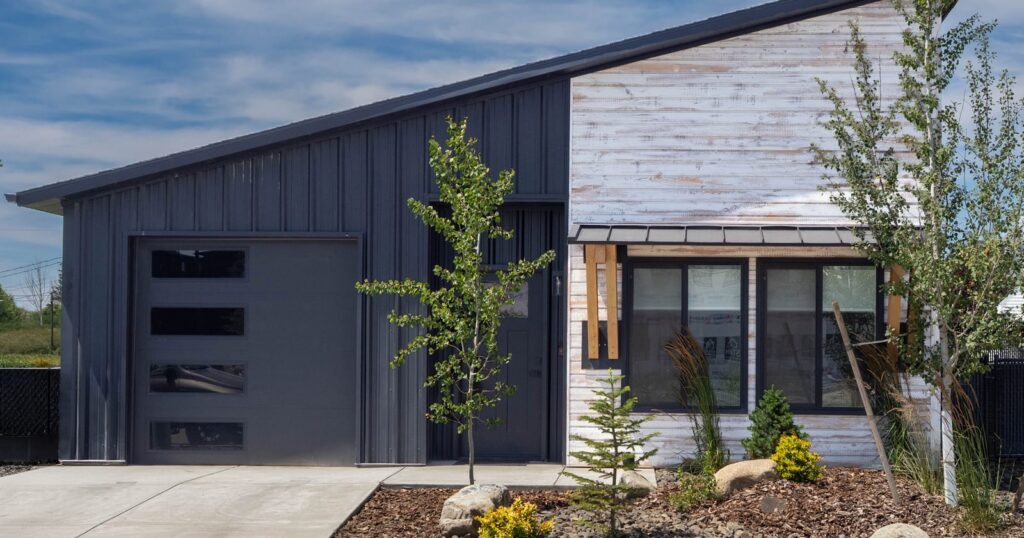
A complete, modern 799 sq ft home, ideal for ADUs, downsizers, first homes, and rentals.

What a complete modern prefab home kit should include, what it costs, and how to compare options without getting burned.

A plain-English look at what makes a kit home energy efficient: code-matched insulation, Low-E windows, and an Energy Star heat pump specified for your…

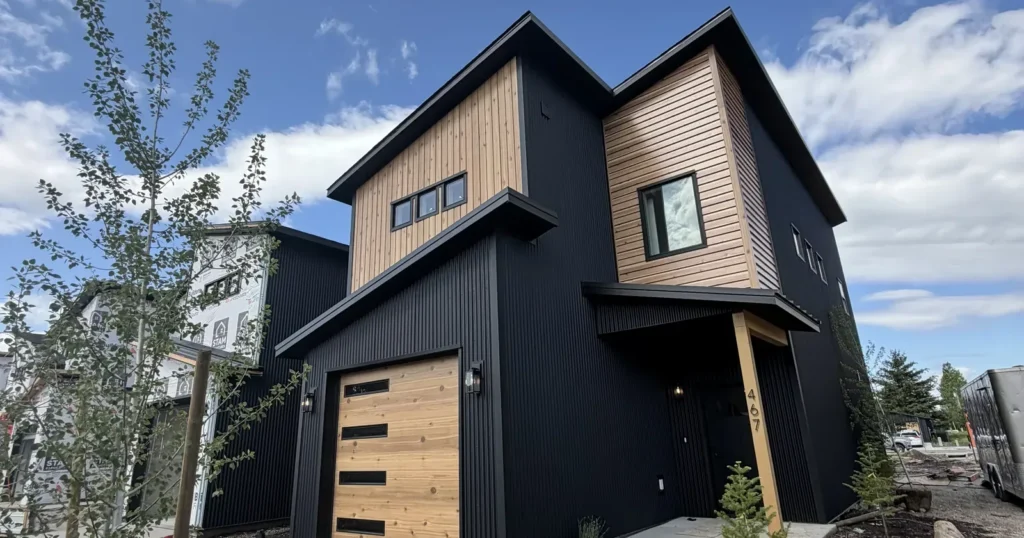
A full two-story kit home with room for a family—modern design, same precut system, fixed price.

How a site-built kit home differs from a manufactured home—code, financing, resale, and long-term value.

The kit price covers materials. Your total cost also includes foundation, site prep, contractor labor, permits, and utility hookups. For most Kit Culture buyers,…

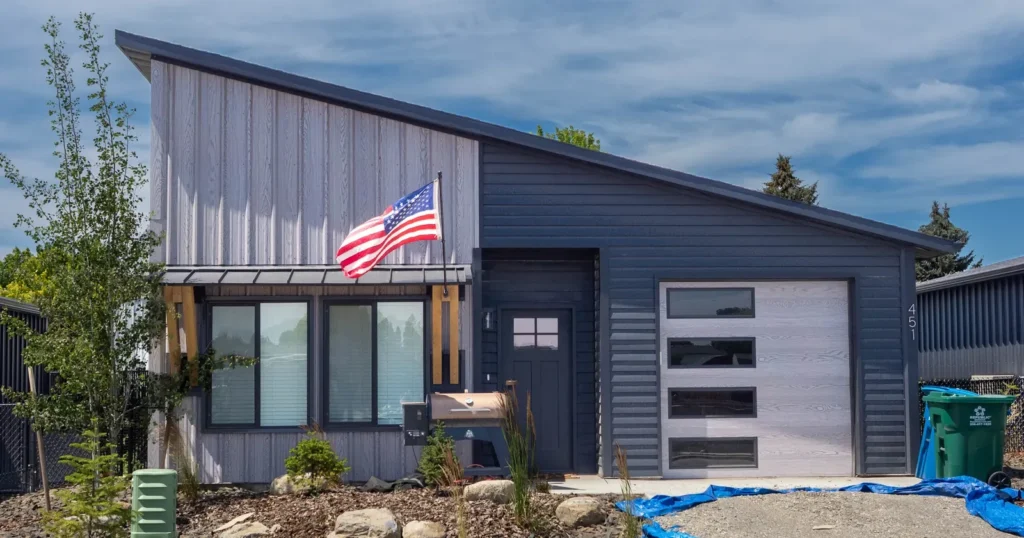
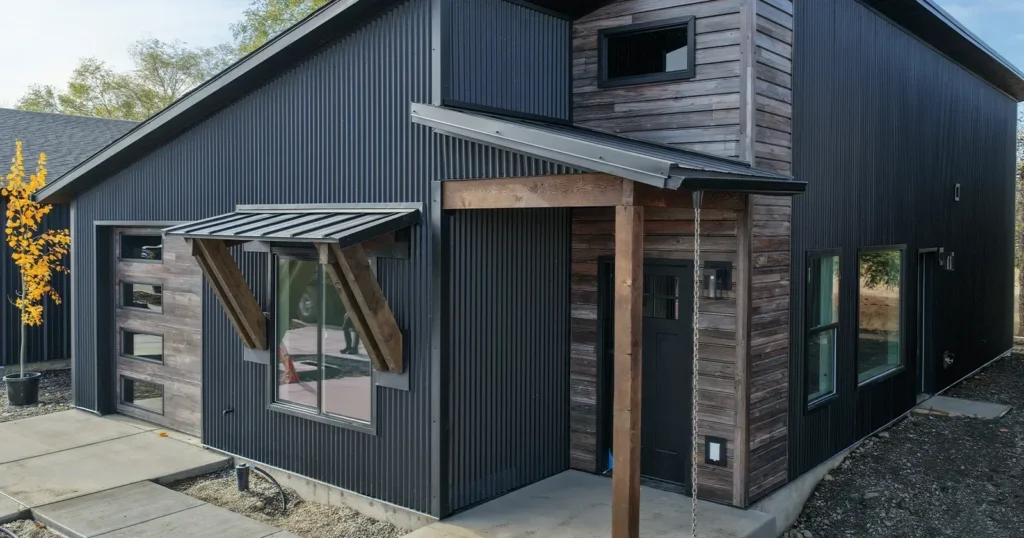
One of the most common questions from Kit Culture buyers is whether a kit home can include a garage. The answer is yes: every…

The upfront savings on a kit home are real, but the better question is whether those savings hold up over time. This article compares…